This lovely tri-level home has a fully finished basement and plenty of living space at 3710 sqft, with large family and living rooms, 2 master suites, both with full baths, tastefully updated kitchen, New Artica lighting, double oven and gas cooktop, granite c-tops and abundance of storage. You'll also find two more bedrooms, tongue & grove ceilings, new carpet, 3/4 bath with laundry and a half bath off the kitchen. This is a large home that can be easily converted into AFH, or ADU with lots of space for guests to enjoy. Sitting on a large lot with beautiful mature landscaping, pergola for entertaining, and lights to make even your evenings bright. Located on a quiet dead-end street. Pre-inspection available.
Sold
Listed by: HomeSmart Real Estate Assoc • Carol Tover
Bought with: Coldwell Banker Evergreen
$894,900
740 Wynwood Drive, Kent, WA 98030
4beds
3,710sqft
Single Family Residence
Built in 1972
0.28 Acres Lot
$862,800 Zestimate®
$241/sqft
$6,096 Estimated rent
Home value
$862,800
$785,000 - $940,000
$6,096/mo
Zestimate® history
Owner options
List your home for rent
$6,096/mo
Rent Zestimate®
Find your next renter with Zillow Rental Manager. Plus, with online applications, you can quickly screen prospective tenants – for free.
$6,096/mo
Rent Zestimate®
Refinance and save
$5,501/mo
Est. payment
Refinancing to a lower rate could help reduce your monthly payments and save thousands over the life of the loan.
$5,501/mo
Est. payment
Explore your selling options
Work with a Zillow partner agent
Leverage their expertise and Zillow's premium Showcase listings to get your home seen by more buyers.
Get startedList with your own agent
Get your home in front of millions of buyers by listing it on Zillow.
Learn how to do itSell it yourself
Take full control of how buyers see your home on Zillow by listing For Sale by Owner (FSBO).
List your homeWhat's special
Updated kitchenWood fpBlue tooth showerNew double ovenSs appliancesBeautiful landscaped yardGas top cooker
Zillow last checked:
Listing updated:
Listed by:
Carol Tover,
HomeSmart Real Estate Assoc
Bought with:
Bruce Batson, 48666
Coldwell Banker Evergreen
Source: NWMLS as distributed by MLS GRID,MLS#: 2243773
Facts & features
Interior
Bedrooms & bathrooms
- Bedrooms: 4
- Bathrooms: 4
- Full bathrooms: 2
- 3/4 bathrooms: 1
- 1/2 bathrooms: 1
- Main level bathrooms: 1
Primary bedroom
- Level: Second
Primary bedroom
- Level: Second
Bedroom
- Level: Lower
Bedroom
- Level: Lower
Bathroom full
- Level: Second
Bathroom full
- Level: Second
Bathroom three quarter
- Level: Lower
Other
- Level: Main
Dining room
- Level: Main
Family room
- Level: Main
Kitchen with eating space
- Level: Main
Living room
- Level: Lower
Rec room
- Level: Lower
Utility room
- Level: Lower
Heating
- Fireplace, Baseboard, Ductless HP-Mini Split, Radiant, Wall Unit(s), Electric, Natural Gas, Pellet, Wood
Cooling
- Radiant
Appliances
- Included: Dishwasher(s), Double Oven, Dryer(s), Disposal, Microwave(s), Refrigerator(s), Stove(s)/Range(s), Washer(s), Garbage Disposal, Water Heater: Gas, Water Heater Location: GArage
Features
- Bath Off Primary, Dining Room
- Flooring: Bamboo/Cork, Ceramic Tile, Laminate, Carpet
- Windows: Double Pane/Storm Window
- Basement: Finished
- Number of fireplaces: 2
- Fireplace features: Pellet Stove, Wood Burning, Lower Level: 1, Upper Level: 1, Fireplace
Interior area
- Total structure area: 3,710
- Total interior livable area: 3,710 sqft
Property
Parking
- Total spaces: 2
- Parking features: Driveway, Attached Garage
- Attached garage spaces: 2
Features
- Levels: Multi/Split
- Patio & porch: Second Primary Bedroom, Bamboo/Cork, Bath Off Primary, Ceramic Tile, Double Pane/Storm Window, Dining Room, Fireplace, Fireplace (Primary Bedroom), Laminate, Laminate Hardwood, Vaulted Ceiling(s), Walk-In Closet(s), Walk-In Pantry, Wall to Wall Carpet, Water Heater
- Has view: Yes
- View description: Territorial
Lot
- Size: 0.28 Acres
- Features: Cul-De-Sac, Dead End Street, Paved, Cable TV, Deck, Fenced-Fully, Fenced-Partially, Gas Available, High Speed Internet, Irrigation, Outbuildings, Patio
- Topography: Level,Partial Slope,Terraces
- Residential vegetation: Garden Space
Details
- Parcel number: 957820
- Zoning description: Jurisdiction: City
- Special conditions: Standard
- Other equipment: Leased Equipment: No
Construction
Type & style
- Home type: SingleFamily
- Architectural style: Multi Level
- Property subtype: Single Family Residence
Materials
- Metal/Vinyl
- Foundation: Poured Concrete
- Roof: Composition
Condition
- Year built: 1972
- Major remodel year: 1972
Utilities & green energy
- Electric: Company: Puget Sound Energy
- Sewer: Sewer Connected, Company: City of Kent Utilities
- Water: Public, Company: City of Kent utilities
- Utilities for property: Xfinity, Xfinity
Community & HOA
Community
- Subdivision: Scenic Hill
Location
- Region: Kent
Financial & listing details
- Price per square foot: $241/sqft
- Tax assessed value: $778,000
- Annual tax amount: $7,263
- Date on market: 8/28/2024
- Cumulative days on market: 693 days
- Listing terms: Conventional,FHA,VA Loan
- Inclusions: Dishwasher(s), Double Oven, Dryer(s), Garbage Disposal, LeasedEquipment, Microwave(s), Refrigerator(s), Stove(s)/Range(s), Washer(s)
Price history
| Date | Event | Price |
|---|---|---|
| 1/23/2025 | Sold | $894,900+0.6%$241/sqft |
Source:  NWMLS as distributed by MLS GRID #2243773 Report a problem NWMLS as distributed by MLS GRID #2243773 Report a problem | ||
| 12/18/2024 | Pending sale | $889,900$240/sqft |
Source: NWMLS as distributed by MLS GRID #2243773 Report a problem | ||
| 11/8/2024 | Contingent | $889,900$240/sqft |
Source: NWMLS as distributed by MLS GRID #2243773 Report a problem | ||
| 11/7/2024 | Pending sale | $889,900$240/sqft |
Source: NWMLS as distributed by MLS GRID #2243773 Report a problem | ||
| 11/1/2024 | Contingent | $889,900$240/sqft |
Source: NWMLS as distributed by MLS GRID #2243773 Report a problem | ||
| 10/25/2024 | Pending sale | $889,900$240/sqft |
Source: NWMLS as distributed by MLS GRID #2243773 Report a problem | ||
| 9/5/2024 | Contingent | $889,900$240/sqft |
Source: NWMLS as distributed by MLS GRID #2243773 Report a problem | ||
| 8/9/2024 | Price change | $889,900-1%$240/sqft |
Source: NWMLS as distributed by MLS GRID #2243773 Report a problem | ||
| 7/12/2024 | Price change | $899,000-2.8%$242/sqft |
Source: NWMLS as distributed by MLS GRID #2243773 Report a problem | ||
| 7/10/2024 | Price change | $925,000-1.1%$249/sqft |
Source: NWMLS as distributed by MLS GRID #2243773 Report a problem | ||
| 7/6/2024 | Price change | $935,000-1.6%$252/sqft |
Source: NWMLS as distributed by MLS GRID #2243773 Report a problem | ||
| 7/3/2024 | Price change | $950,000-2.6%$256/sqft |
Source: NWMLS as distributed by MLS GRID #2243773 Report a problem | ||
| 6/26/2024 | Price change | $975,000-2.5%$263/sqft |
Source: NWMLS as distributed by MLS GRID #2243773 Report a problem | ||
| 6/20/2024 | Price change | $1,000,000+0%$270/sqft |
Source: NWMLS as distributed by MLS GRID #2243773 Report a problem | ||
| 6/14/2024 | Listed for sale | $999,900+354.5%$270/sqft |
Source: NWMLS as distributed by MLS GRID #2243773 Report a problem | ||
| 6/12/1998 | Sold | $220,000$59/sqft |
Source: Public Record Report a problem | ||
Public tax history
| Year | Property taxes | Tax assessment |
|---|---|---|
| 2025 | $8,652 +11% | $778,000 +3.5% |
| 2024 | $7,798 +7.4% | $752,000 +12.2% |
| 2023 | $7,263 -4.5% | $670,000 -6% |
| 2022 | $7,608 +9.6% | $713,000 +25.3% |
| 2021 | $6,943 +11% | $569,000 +17.1% |
| 2020 | $6,256 +4.8% | $486,000 +5% |
| 2019 | $5,968 +7.4% | $463,000 +3.3% |
| 2018 | $5,558 +1.6% | $448,000 +12.8% |
| 2017 | $5,472 +18.2% | $397,000 +9.7% |
| 2016 | $4,628 | $362,000 +4.3% |
| 2015 | $4,628 | $347,000 +10.9% |
| 2014 | $4,628 | $313,000 +11.8% |
| 2013 | $4,628 | $280,000 +4.5% |
| 2012 | -- | $268,000 -6% |
| 2011 | -- | $285,000 -7.8% |
| 2010 | -- | $309,000 |
| 2009 | -- | $309,000 -14.2% |
| 2007 | -- | $360,000 +6.8% |
| 2006 | -- | $337,000 +6% |
| 2005 | -- | $318,000 +44.5% |
| 2001 | $3,115 +2.3% | $220,000 +7.3% |
| 2000 | $3,044 | $205,000 |
Find assessor info on the county website
Neighborhood: Scenic Hill
Nearby homes
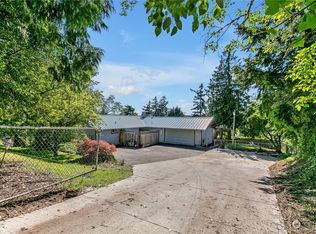
- $705,0004 bd3 ba2.9k sqft602 Carter Pl, Eliza island, WA 98030Sold
- $125,0008,912.376 Square Feet6 Xx Carter Pl, Kent, WA 98030Sold

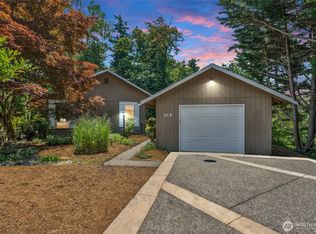
- $569,9502 bd3 ba1.7k sqft812 Wynwood Dr, Kent, WA 98030Sold
- $580,0003 bd1 ba1k sqft725 Van De Vanter Ave, Kent, WA 98030Sold

- $720,0004 bd3 ba2.6k sqft630 Hillcrest Ave, Kent, WA 98030Sold
- $450,0003 bd1 ba1k sqft621 Kensington Ave S, Kent, WA 98030Sold
- $800,0005 bd3 ba2.3k sqft724 Van De Vanter Ave, Kent, WA 98030Sold
- $799,9505 bd3 ba2.3k sqft726 Van De Vanter Ave, Kent, WA 98030Sold
Nearby schools
GreatSchools rating
- 5/10Scenic Hill Elementary SchoolGrades: PK-5Distance: 0.8 mi
- 4/10Canyon Ridge Middle SchoolGrades: 6-8Distance: 1.7 mi
- 2/10Kent-Meridian High SchoolGrades: 9-12Distance: 0.9 mi
Schools provided by the listing agent
- Elementary: Scenic Hill Elem
- Middle: Mill Creek Mid Sch
- High: Kent-Meridian High
Source: NWMLS as distributed by MLS GRID. This data may not be complete. We recommend contacting the local school district to confirm school assignments for this home.
Get a cash offer in 3 minutes
Find out how much your home could sell for in as little as 3 minutes with a no-obligation cash offer.
Estimated market value
$862,800
Get a cash offer in 3 minutes
Find out how much your home could sell for in as little as 3 minutes with a no-obligation cash offer.
Estimated market value
$862,800
- Washington
- King County
- Kent
- 98030
- Scenic Hill
- 740 Wynwood Drive
Nearby cities
Nearby neighborhoods
Nearby zip codes
Other Kent Topics
