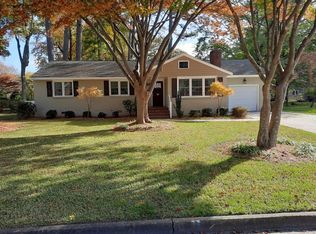
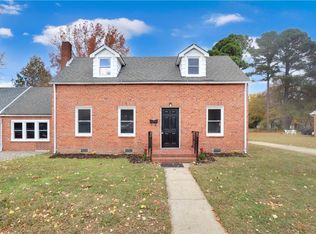
Welcome to your dream home! This stunning three-level condo offers the perfect blend of comfort, convenience, and luxury. Located just a short drive from CNU, Riverside Medical Hospital, and the Virginia Living Museum, this property is ideally situated for both work and play.
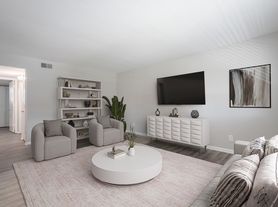
This amazing condo is perfect for families, CNU students, or Riverside Medical Hospital personnel. It features three levels of spacious living. The main level boasts a modern kitchen equipped with upgraded appliances and ample counter space, perfect for preparing delicious meals. The adjacent living and dining areas are ideal for entertaining guests or unwinding after a long day.
Upstairs, you'll find the main suite, complete with a spacious walk-in closet and a dual vanity en-suite bathroom. An additional bedroom with a full bathroom provides ample space for family or guests.
The lower level features a spacious third bedroom with a full bathroom and a convenient rear walkout access.
Step outside to enjoy a private patio on the lower level and an off-the-kitchen deck, perfect for savoring your morning coffee or evening cocktail. The condo also includes a two-car garage for added convenience.
Don't miss out on this incredible opportunity to live in one of Newport News' most sought-after areas. Contact us today to schedule a viewing!
Renters responsible for all utilities. No smoking allowed indoors. HOA guidelines enforced.
University student renters under 18 require parental co-signature.
Townhouse for rent
Accepts Zillow applications
$2,700/moFees may apply
630 Jessica Cir, Newport News, VA 23606
3beds
1,837sqft
Price may not include required fees and charges. Price shown reflects the lease term provided. Learn more|
Townhouse
Available Sat Aug 1 2026
Small dogs OK
Air conditioner, central air
In unit laundry
Attached garage parking
Central, forced air
What's special
Two-car garageMain suiteConvenient rear walkout accessOff-the-kitchen deckUpgraded appliancesAmple counter spaceDual vanity en-suite bathroom
- 15 days |
- -- |
- -- |
Zillow last checked:
Listing updated:
Travel times
Facts & features
Interior
Bedrooms & bathrooms
- Bedrooms: 3
- Bathrooms: 4
- Full bathrooms: 3
- 1/2 bathrooms: 1
Heating
- Central, Forced Air
Cooling
- Air Conditioner, Central Air
Appliances
- Included: Dishwasher, Freezer, Microwave Oven, Oven, Refrigerator
- Laundry: In Unit
Features
- Walk In Closet
- Flooring: Carpet, Tile
Interior area
- Total interior livable area: 1,837 sqft
Property
Parking
- Parking features: Attached, Garage, Off Street
- Has attached garage: Yes
- Details: Contact manager
Features
- Patio & porch: Patio
Details
- Additional structures: Garage(s)
- Parcel number: 213000731
Construction
Type & style
- Home type: Townhouse
- Property subtype: Townhouse
Building
Management
- Pets allowed: Yes
Community & HOA
HOA
- Amenities included: Parking
Location
- Region: Newport News
Financial & listing details
- Lease term: 1 Year
Nearby apartments for rent
Price history
| Date | Event | Price |
|---|---|---|
| 7/16/2026 | Listed for rent | $2,700+8%$1/sqft |
Source: Zillow Rentals Report a problem | ||
| 6/11/2024 | Listing removed | -- |
Source: Zillow Rentals Report a problem | ||
| 4/14/2024 | Listed for rent | $2,500$1/sqft |
Source: Zillow Rentals Report a problem | ||
| 3/3/2023 | Sold | $245,000-2%$133/sqft |
Source:  WMLS #2300262 Report a problem WMLS #2300262 Report a problem | ||
| 2/20/2023 | Contingent | $249,900$136/sqft |
Source:  REIN Inc. #10472961 Report a problem REIN Inc. #10472961 Report a problem | ||
| 2/3/2023 | Pending sale | $249,900$136/sqft |
Source: WMLS #2300262 Report a problem | ||
| 1/31/2023 | Listed for sale | $249,900+6.4%$136/sqft |
Source: WMLS #2300262 Report a problem | ||
| 9/24/2007 | Sold | $234,900$128/sqft |
Source: Public Record Report a problem | ||
Neighborhood: Deer Park
Nearby schools
GreatSchools rating
- 3/10Hidenwood Elementary SchoolGrades: PK-5Distance: 1.8 mi
- 3/10Homer L. Hines Middle SchoolGrades: 6-8Distance: 2.3 mi
- 5/10Warwick High SchoolGrades: 9-12Distance: 1.5 mi