Experience luxury living in this private gated estate on 1.5 acres in Sierra Oaks Vista. The meticulously maintained landscaping includes seasonal fruits and vegetables, adding to its charm. The gates open to a circular driveway, leading to a country club-style outdoor area with a solar-heated pool, an outdoor fireplace cabana, a full-size lighted tennis court with a courtside bar cabana, and a custom BBQ kitchen perfect for entertaining. This exquisite property has hosted some of Sacramento's most prestigious fundraisers and events. The custom-built main residence boasts 9,015 sq ft of opulent living space, complemented by a separate 1,000 sq ft Spa Building featuring a jacuzzi, steam shower, and fitness center. Designed by renowned architect Seiss Wagner, the home is adorned with custom imported stone, tile, and marble from Italy and Greece, embellishing the three fireplaces, floors, and baseboards. Upon entry, you are greeted by a grand living room with 40 ft high ceilings and expansive windows that seamlessly blend into the open floor plan. The downstairs area includes the primary suite and an elevator for easy access to the second floor. All en-suite bedrooms offer private balconies with French doors, providing unparalleled comfort and privacy.
Closed
$4,500,000
630 Laurel Dr, Sacramento, CA 95864
6beds
9,015sqft
Single Family Residence
Built in 2001
1.5 Acres Lot
$4,579,100 Zestimate®
$499/sqft
$-- Estimated rent
Home value
$4,579,100
$4.12M - $5.13M
Not available
Zestimate® history
Owner options
List your home for rent
Find your next renter with Zillow Rental Manager. Plus, with online applications, you can quickly screen prospective tenants – for free.
Refinance and save
$30,403/mo
Est. payment
Refinancing to a lower rate could help reduce your monthly payments and save thousands over the life of the loan.
$30,403/mo
Est. payment
Explore your selling options
Work with a Zillow partner agent
Leverage their expertise and Zillow's premium Showcase listings to get your home seen by more buyers.
Get startedList with your own agent
Get your home in front of millions of buyers by listing it on Zillow.
Learn how to do itSell it yourself
Take full control of how buyers see your home on Zillow by listing For Sale by Owner (FSBO).
List your homeWhat's special
Solar-heated poolPrivate balconiesFitness centerCustom bbq kitchenExpansive windowsPrivate gated estateCustom-built main residence
Zillow last checked:
Listing updated:
Listed by:
Tony Estigoy DRE #02037697 916-296-7189,
Nick Sadek Sotheby's International Realty,
Tatiana Bedoya DRE #02034240 916-995-7378,
Nick Sadek Sotheby's International Realty
Bought with:
Tom Phillips, DRE #01401556
Coldwell Banker Realty
Source: MetroList Services of CA,MLS#: 224062381Originating MLS: MetroList Services, Inc.
Facts & features
Interior
Bedrooms & bathrooms
- Bedrooms: 6
- Bathrooms: 9
- Full bathrooms: 7
- Partial bathrooms: 2
Primary bedroom
- Features: Ground Floor, Walk-In Closet, Outside Access
Primary bathroom
- Features: Bidet, Closet, Shower Stall(s), Double Vanity, Granite Counters, Jetted Tub
Dining room
- Features: Breakfast Nook, Dining/Family Combo, Space in Kitchen, Formal Area
Kitchen
- Features: Breakfast Area, Breakfast Room, Butlers Pantry, Granite Counters, Kitchen Island
Heating
- Central, Fireplace(s)
Cooling
- Ceiling Fan(s), Central Air, Whole House Fan, Zoned
Appliances
- Included: Built-In Electric Oven, Built-In Electric Range, Built-In Gas Oven, Built-In Gas Range, Built-In Refrigerator, Range Hood, Dishwasher, Disposal, Microwave, Wine Refrigerator, Dryer, Washer/Dryer Stacked Included
- Laundry: Laundry Closet, Sink, Space For Frzr/Refr, Inside Room
Features
- Flooring: Carpet, Tile, Marble, Wood
- Number of fireplaces: 4
- Fireplace features: Family Room, Gas Log, Living Room, Outside, Wood Burning
Interior area
- Total structure area: 0
- Total interior livable area: 9,015 sqft
Property
Parking
- Total spaces: 4
- Parking features: Attached, RV Possible, Electric Vehicle Charging Station(s), Garage Faces Front, Gated
- Attached garage spaces: 4
Features
- Exterior features: Balcony, Outdoor Grill, Outdoor Kitchen, Covered Courtyard, Dog Run, Uncovered Courtyard, Entry Gate
- Has private pool: Yes
- Pool features: In Ground, Solar Heat
- Has spa: Yes
- Spa features: Bath
- Fencing: Fenced,Gated Driveway/Sidewalks
Lot
- Size: 1.5 Acres
- Features: Auto Sprinkler F&R
Details
- Additional structures: Pool House
- Parcel number: 29401020160000
- Zoning: RE2
- Special conditions: Standard
- Other equipment: Audio/Video Prewired, Water Filter System
Construction
Type & style
- Home type: SingleFamily
- Architectural style: Mediterranean
- Property subtype: Single Family Residence
Materials
- Wood
- Foundation: Raised
- Roof: Slate
Condition
- Year built: 2001
Utilities & green energy
- Electric: 220 Volts, 220 Volts in Laundry
- Water: Well, Private
- Utilities for property: Internet Available, Natural Gas Available, Sewer Connected, Other, Sewer In & Connected
Community & HOA
Location
- Region: Sacramento
Financial & listing details
- Price per square foot: $499/sqft
- Tax assessed value: $4,590,000
- Date on market: 9/20/2026
- Road surface type: Asphalt
Price history
| Date | Event | Price |
|---|---|---|
| 2/14/2025 | Sold | $4,500,000+2.3%$499/sqft |
Source: MetroList Services of CA #224062381 Report a problem | ||
| 1/13/2025 | Pending sale | $4,400,000$488/sqft |
Source: MetroList Services of CA #224062381 Report a problem | ||
| 1/6/2025 | Price change | $4,400,000-15.4%$488/sqft |
Source: MetroList Services of CA #224062381 Report a problem | ||
| 6/12/2024 | Listed for sale | $5,200,000+5.1%$577/sqft |
Source: MetroList Services of CA #224062381 Report a problem | ||
| 8/4/2022 | Listing removed | -- |
Source: MetroList Services of CA #222023748 Report a problem | ||
| 3/11/2022 | Listing removed | $4,950,000$549/sqft |
Source: MetroList Services of CA #222023748 Report a problem | ||
| 3/3/2022 | Listed for sale | $4,950,000-4.8%$549/sqft |
Source: MetroList Services of CA #222023748 Report a problem | ||
| 1/24/2022 | Listing removed | -- |
Source: MetroList Services of CA Report a problem | ||
| 4/28/2021 | Listed for sale | $5,200,000-11.9%$577/sqft |
Source: MetroList Services of CA #221029609 Report a problem | ||
| 3/9/2021 | Listing removed | -- |
Source: Owner Report a problem | ||
| 9/28/2020 | Listed for sale | $5,900,000$654/sqft |
Source: Owner Report a problem | ||
Public tax history
| Year | Property taxes | Tax assessment |
|---|---|---|
| 2026 | -- | $4,590,000 +53.2% |
| 2025 | $53,737 +51.2% | $2,996,305 +2% |
| 2024 | $35,546 +2.6% | $2,937,555 +2% |
| 2023 | $34,635 +0.5% | $2,879,956 +2% |
| 2022 | $34,452 +1.7% | $2,823,488 +2% |
| 2021 | $33,892 +1.9% | $2,768,126 +1% |
| 2020 | $33,260 +2% | $2,739,743 +2% |
| 2019 | $32,592 +1.7% | $2,686,023 +2% |
| 2018 | $32,035 +0.4% | $2,633,356 +2% |
| 2017 | $31,902 +7.1% | $2,581,723 +2% |
| 2016 | $29,782 +3.8% | $2,531,102 +1.5% |
| 2015 | $28,696 | $2,493,084 +2% |
| 2014 | $28,696 | $2,444,249 +0.5% |
| 2013 | -- | $2,433,203 +2% |
| 2012 | -- | $2,385,494 +2% |
| 2011 | -- | $2,338,721 +0.8% |
| 2010 | -- | $2,321,243 +1.8% |
| 2008 | -- | $2,281,136 +2% |
| 2007 | -- | $2,236,409 +2% |
| 2006 | -- | $2,192,558 +2% |
| 2005 | -- | $2,149,567 +2% |
| 2004 | -- | $2,107,420 +1.9% |
| 2003 | -- | $2,068,796 +2% |
| 2002 | -- | $2,028,232 +91.3% |
| 2001 | -- | $1,060,065 +2% |
| 2000 | -- | $1,039,280 |
Find assessor info on the county website
Neighborhood: Arden-Arcade
Nearby homes
- $1,160,4004 bd2 ba2.6k sqft610 Laurel Dr, Sacramento, CA 95864Off Market
- $3,150,0006 bd6 ba5.1k sqft640 Laurel Dr, Sacramento, CA 95864Sold
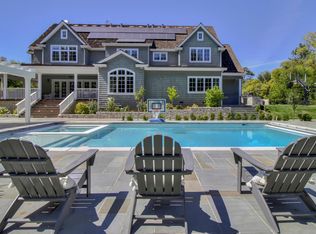
- $2,476,8004 bd4 ba3.5k sqft591 Crocker Rd, Sacramento, CA 95864Off Market
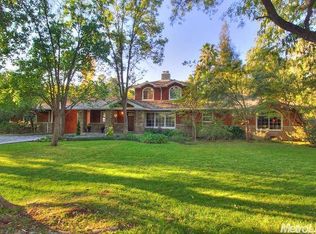
- $2,600,0005 bd6 ba5.1k sqft557 Crocker Rd, Sacramento, CA 95864For Sale
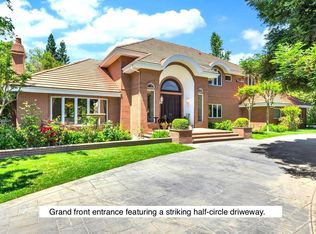
- $621,2002 bd1 ba1.6k sqft600 Laurel Dr, Sacramento, CA 95864Off Market
- $--2 bd2 ba1k sqft0 Laurel Dr #B, Sacramento, CA 95864Off Market
- $416,1001 bd1 ba550 sqft1 Laurel Dr, Sacramento, CA 95864Off Market
- $2,477,0005 bd4 ba5.1k sqft629 Laurel Dr, Sacramento, CA 95864Off Market
Nearby schools
GreatSchools rating
- 4/10Sierra Oaks K-8Grades: K-8Distance: 0.5 mi
- 1/10Encina Preparatory High SchoolGrades: 9-12Distance: 1.6 mi
Get a cash offer in 3 minutes
Find out how much your home could sell for in as little as 3 minutes with a no-obligation cash offer.
Estimated market value
$4,579,100
Get a cash offer in 3 minutes
Find out how much your home could sell for in as little as 3 minutes with a no-obligation cash offer.
Estimated market value
$4,579,100
