New Price! The allure of living in Sierra Oaks Vista is legendary. Generations of homeowners have cherished elegant country living among the meandering tree lined streets now home to some of the most beautiful estates in the region. Built in 2017, this enchanting Nantucket style estate was perfectly designed by a famous east coast architect and offers a grand yet comfortable floor plan. The impressive two story entry hall is light filled and introduces the formal rooms adorned with crystal chandeliers & handsome mill work of wainscoting and crown moldings.The all white kitchen has top of the line appliances with abundant storage and is open to the supersized family room which leads to the covered wrap around Ipe wood decking that overlooks the backyard pool & gardens. There are 6 large bedrooms,(5 upstairs), 5.5 baths that includes the super LUXE primary suite finished in white marble with double sinks, soaking tub, large shower & custom closets.The .80 Acre parcel is gated with a circular driveway and large parking area that leads to a 600SF, 1 bedroom Guest House and new 2023 Pool, Spa & Cabo shelf with retractable cover & outdoor entertainment patio finished in bluestone tile. Topping off the hit list is a huge lawn & play area, Bocce Ball Court and raised garden beds.
Closed
$3,150,000
640 Laurel Dr, Sacramento, CA 95864
6beds
5,128sqft
Single Family Residence
Built in 2017
0.81 Acres Lot
$3,094,000 Zestimate®
$614/sqft
$-- Estimated rent
Home value
$3,094,000
$2.88M - $3.34M
Not available
Zestimate® history
Owner options
List your home for rent
Find your next renter with Zillow Rental Manager. Plus, with online applications, you can quickly screen prospective tenants – for free.
Refinance and save
$21,818/mo
Est. payment
Refinancing to a lower rate could help reduce your monthly payments and save thousands over the life of the loan.
$21,818/mo
Est. payment
Explore your selling options
Work with a Zillow partner agent
Leverage their expertise and Zillow's premium Showcase listings to get your home seen by more buyers.
Get startedList with your own agent
Get your home in front of millions of buyers by listing it on Zillow.
Learn how to do itSell it yourself
Take full control of how buyers see your home on Zillow by listing For Sale by Owner (FSBO).
List your homeWhat's special
Bocce ball courtMeandering tree lined streetsBeautiful estatesLuxe primary suiteRaised garden bedsWhite marbleSupersized family room
Zillow last checked:
Listing updated:
Listed by:
Kim Pacini-Hauch DRE #00997109 916-973-9300,
RE/MAX Gold Sierra Oaks
Bought with:
Jamie Rich, DRE #01870143
House Real Estate
Source: MetroList Services of CA,MLS#: 224107192Originating MLS: MetroList Services, Inc.
Facts & features
Interior
Bedrooms & bathrooms
- Bedrooms: 6
- Bathrooms: 6
- Full bathrooms: 5
- Partial bathrooms: 1
Rooms
- Room types: Bathroom, Dining Room, Family Room, Guest Quarters, Kitchen, Laundry, Living Room, Office
Primary bedroom
- Features: Walk-In Closet, Sitting Area
Primary bathroom
- Features: Shower Stall(s), Double Vanity, Soaking Tub, Marble, Window
Dining room
- Features: Breakfast Nook, Formal Room, Bar
Kitchen
- Features: Breakfast Area, Other Counter, Island w/Sink, Kitchen/Family Combo
Heating
- Central, Fireplace(s), MultiUnits, Zoned
Cooling
- Ceiling Fan(s), Central Air, Multi Units, Zoned
Appliances
- Included: Built-In Gas Oven, Built-In Gas Range, Built-In Refrigerator, Dishwasher, Disposal, Double Oven, Tankless Water Heater, Warming Drawer
- Laundry: Laundry Room, Cabinets, Upper Level
Features
- Flooring: Carpet, Tile, Wood
- Number of fireplaces: 1
- Fireplace features: Living Room, Gas Log
Interior area
- Total structure area: 0
- Total interior livable area: 5,128 sqft
Property
Parking
- Total spaces: 3
- Parking features: Attached, Electric Vehicle Charging Station(s), Garage Door Opener, Garage Faces Side, Gated, Driveway
- Attached garage spaces: 3
- Has uncovered spaces: Yes
Features
- Exterior features: Outdoor Grill, Entry Gate
- Has private pool: Yes
- Pool features: In Ground, Pool Cover, Pool/Spa Combo, Solar Heat
- Fencing: Back Yard,Fenced,Front Yard,Gated Driveway/Sidewalks
Lot
- Size: 0.81 Acres
- Features: Auto Sprinkler F&R, Shape Regular, Landscape Back, Landscape Front
Details
- Additional structures: Pergola, Shed(s), Guest House
- Parcel number: 29401020170000
- Zoning: RE-2
- Special conditions: Standard
Construction
Type & style
- Home type: SingleFamily
- Architectural style: Cape Cod
- Property subtype: Single Family Residence
Materials
- Stone, Frame, Wood
- Foundation: Raised
- Roof: Shake
Condition
- Year built: 2017
Utilities & green energy
- Electric: 220 Volts in Laundry
- Water: Well
- Utilities for property: Public, Solar, Sewer In & Connected
Green energy
- Energy generation: Solar
Community & HOA
Community
- Subdivision: Sierra Oaks Vista
Location
- Region: Sacramento
Financial & listing details
- Price per square foot: $614/sqft
- Tax assessed value: $3,213,000
- Price range: $3.2M - $3.2M
- Date on market: 9/20/2026
- Road surface type: Paved
Price history
| Date | Event | Price |
|---|---|---|
| 1/27/2025 | Sold | $3,150,000-7.4%$614/sqft |
Source: MetroList Services of CA #224107192 Report a problem | ||
| 1/13/2025 | Pending sale | $3,400,000$663/sqft |
Source: MetroList Services of CA #224107192 Report a problem | ||
| 12/16/2024 | Price change | $3,400,000-8.1%$663/sqft |
Source: MetroList Services of CA #224107192 Report a problem | ||
| 9/26/2024 | Listed for sale | $3,699,000+1.3%$721/sqft |
Source: MetroList Services of CA #224107192 Report a problem | ||
| 8/19/2024 | Listing removed | -- |
Source: MetroList Services of CA #224054127 Report a problem | ||
| 7/9/2024 | Price change | $3,650,000-18.4%$712/sqft |
Source: MetroList Services of CA #224054127 Report a problem | ||
| 6/20/2024 | Price change | $4,475,000-5.8%$873/sqft |
Source: MetroList Services of CA #224054127 Report a problem | ||
| 5/30/2024 | Listed for sale | $4,750,000+363.4%$926/sqft |
Source: MetroList Services of CA #224054127 Report a problem | ||
| 12/15/2015 | Sold | $1,025,000-14.6%$200/sqft |
Source: MetroList Services of CA #15011923 Report a problem | ||
| 11/19/2015 | Pending sale | $1,200,000$234/sqft |
Source: Coldwell Banker Residential Brokerage - Folsom #15011923 Report a problem | ||
| 3/6/2015 | Listed for sale | $1,200,000$234/sqft |
Source: Coldwell Banker Residential Brokerage - Folsom #15011923 Report a problem | ||
| 11/16/2014 | Listing removed | $1,200,000$234/sqft |
Source: Coldwell Banker Residential Brokerage - Folsom #14020661 Report a problem | ||
| 4/9/2014 | Listed for sale | $1,200,000$234/sqft |
Source: Coldwell Banker Residential Brokerage - Folsom #14020661 Report a problem | ||
| 11/1/2013 | Listing removed | $1,200,000$234/sqft |
Source: Coldwell Banker Residential Brokerage - Folsom #13027573 Report a problem | ||
| 5/20/2013 | Listed for sale | $1,200,000-3.9%$234/sqft |
Source: Coldwell Banker Residential Brokerage - Folsom #13027573 Report a problem | ||
| 7/7/2012 | Listing removed | $1,249,000$244/sqft |
Source: Coldwell Banker Residential Brokerage - Folsom #12022936 Report a problem | ||
| 4/11/2012 | Listed for sale | $1,249,000$244/sqft |
Source: MckayLand Realty Report a problem | ||
| 11/21/2011 | Listing removed | $1,249,000$244/sqft |
Source: Coldwell Banker Residential Brokerage - Folsom #11033238 Report a problem | ||
| 5/6/2011 | Listed for sale | $1,249,000$244/sqft |
Source: Coldwell Banker Residential Brokerage - Folsom #11033238 Report a problem | ||
Public tax history
| Year | Property taxes | Tax assessment |
|---|---|---|
| 2026 | -- | $3,213,000 +34.6% |
| 2025 | $37,570 +33% | $2,386,873 +2% |
| 2024 | $28,241 +7.3% | $2,340,072 +6.6% |
| 2023 | $26,325 +0.5% | $2,194,189 +2% |
| 2022 | $26,188 +1.7% | $2,151,167 +2% |
| 2021 | $25,761 +1.9% | $2,108,988 +1% |
| 2020 | $25,281 +2% | $2,087,364 +2% |
| 2019 | $24,773 +1.6% | $2,046,436 +2% |
| 2018 | $24,391 +124.1% | $2,006,310 +129.2% |
| 2017 | $10,885 -10.1% | $875,500 -14.6% |
| 2016 | $12,112 +225.9% | $1,025,000 +227.1% |
| 2015 | $3,717 +1.3% | $313,317 +2% |
| 2014 | $3,668 | $307,181 +0.5% |
| 2013 | -- | $305,793 +2% |
| 2012 | -- | $299,798 +2% |
| 2011 | -- | $293,921 +0.8% |
| 2010 | -- | $291,726 +1.8% |
| 2008 | -- | $286,688 +2% |
| 2007 | -- | $281,067 +2% |
| 2006 | -- | $275,556 +2% |
| 2005 | -- | $270,154 +2% |
| 2004 | -- | $264,858 +1.9% |
| 2003 | -- | $260,005 +2% |
| 2002 | -- | $254,908 +2% |
| 2001 | -- | $249,911 +2% |
| 2000 | -- | $245,012 |
Find assessor info on the county website
Neighborhood: Arden-Arcade
Nearby homes
- $1,724,6005 bd4 ba2.7k sqft660 Laurel Dr, Sacramento, CA 95864Off Market
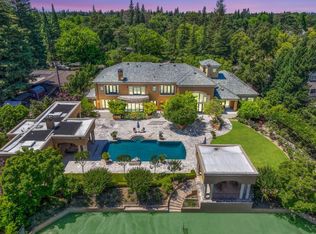
- $4,500,0006 bd9 ba9k sqft630 Laurel Dr, Sacramento, CA 95864Sold
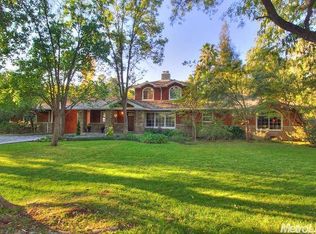
- $2,461,9004 bd4 ba3.5k sqft591 Crocker Rd, Sacramento, CA 95864Off Market
- $1,040,0003 bd2 ba1.6k sqft651 Laurel Dr, Sacramento, CA 95864Off Market
- $4,690,8005 bd6 ba10k sqft601 Crocker Rd, Sacramento, CA 95864Off Market
- $2,398,8005 bd4 ba5.1k sqft629 Laurel Dr, Sacramento, CA 95864Off Market
- $683,1002 bd1 ba1.7k sqft671 Laurel Dr, Sacramento, CA 95864Off Market
- $6,080,5005 bd7 ba10k sqft680 Laurel Dr, Sacramento, CA 95864Off Market
Nearby schools
GreatSchools rating
- 4/10Sierra Oaks K-8Grades: K-8Distance: 0.5 mi
- 1/10Encina Preparatory High SchoolGrades: 9-12Distance: 1.6 mi
Get a cash offer in 3 minutes
Find out how much your home could sell for in as little as 3 minutes with a no-obligation cash offer.
Estimated market value
$3,094,000
Get a cash offer in 3 minutes
Find out how much your home could sell for in as little as 3 minutes with a no-obligation cash offer.
Estimated market value
$3,094,000
