Skip main navigation
Off market
  • Price Unknown

    630 McAllister Loop SW #111, Edmonton, AB T6W 1N3

    2beds
    795sqft
    Single Family Residence
    Built in 2003
    -- sqft lot
    $-- Zestimate®
    C$--/sqft
    C$1,311 Estimated rent

    Home value

    Not available

    Estimated sales range

    Not available

    Not available

    Loading
    Loading...

    Owner options

    List your home for rent

    C$1,311/mo

    Rent Zestimate®

    Find your next renter with Zillow Rental Manager. Plus, with online applications, you can quickly screen prospective tenants – for free.

    Learn more

    C$1,311/mo

    Rent Zestimate®

    Refinance and save

    Refinancing to a lower rate could help reduce your monthly payments and save thousands over the life of the loan.

    See today's rates

    Explore your selling options

    Work with a Zillow partner agent

    Leverage their expertise and Zillow's premium Showcase listings to get your home seen by more buyers.

    Get started

    List with your own agent

    Get your home in front of millions of buyers by listing it on Zillow.

    Learn how to do it

    Sell it yourself

    Take full control of how buyers see your home on Zillow by listing For Sale by Owner (FSBO).

    List your home

    What's special

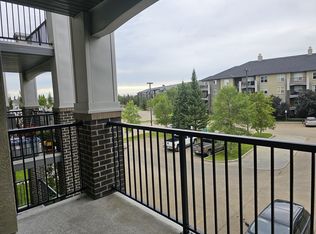
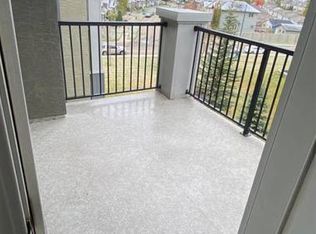
    This could be your perfect first home or an ideal investment opportunity! This contemporary main floor condo offers a neutral aesthetic paired with a spacious open layout. Boasting a cozy kitchen with white appliances, generous cabinet and counter space, and a breakfast bar with stylish pendant lighting, perfect for a quick breakfast. The expansive living room flows effortlessly onto the patio—an inviting space to enjoy your morning coffee or unwind with an evening glass of wine. Discover two generously sized bedrooms, each offering ample closet space, the primary bedroom features a private 4-pc ensuite bath. The second bedroom is equally spacious and conveniently has direct access to a second full bath, perfect for guests or a roommate. Additional features include in-suite laundry for ultimate convenience, an assigned underground parking stall, and ample visitor parking on site. Located in a prime area with quick access to the Henday, Ellerslie Shopping Centre, and public transportation.

    This property is off market, which means it's not currently listed for sale or rent on Zillow. This may be different from what's available on other websites or public sources.

    Zillow last checked:

    Source: Century 21 Canada,MLS®#: E4402069MLS Logo

    Facts & features

    Interior

    Bedrooms & bathrooms
    • Bedrooms: 2
    • Bathrooms: 2
    • Full bathrooms: 2
    Heating
    • Has Heating (Unspecified Type)
    Interior area
    • Total structure area: 795
    • Total interior livable area: 795 sqft

    Construction

    Type & style
    • Home type: SingleFamily
    • Property subtype: Single Family Residence
    Condition
    • Year built: 2003

    Community & neighborhood

    Location
    • Region: Edmonton

    Price history

    Price history is unavailable.

    Public tax history

    Tax history is unavailable.

    Neighborhood: Hertiage Valley

    Nearby schools

    GreatSchools rating

    No schools nearby

    We couldn't find any schools near this home.