Skip main navigation
Closed
  • $284,500

    630 N Diana Dr, Ellettsville, IN 47429

    4beds
    1,728sqft
    Single Family Residence
    Built in 1979
    10,454 Square Feet Lot
    $286,200 Zestimate®
    $--/sqft
    $2,563 Estimated rent

    Home value

    $286,200

    $263,000 - $312,000

    $2,563/mo

    Zestimate® history
    Loading
    Loading...

    Owner options

    List your home for rent

    $2,563/mo

    Rent Zestimate®

    Find your next renter with Zillow Rental Manager. Plus, with online applications, you can quickly screen prospective tenants – for free.

    Learn more

    $2,563/mo

    Rent Zestimate®

    Refinance and save

    $1,736/mo

    Est. payment

    Refinancing to a lower rate could help reduce your monthly payments and save thousands over the life of the loan.

    See today's rates

    $1,736/mo

    Est. payment

    Explore your selling options

    Work with a Zillow partner agent

    Leverage their expertise and Zillow's premium Showcase listings to get your home seen by more buyers.

    Get started

    List with your own agent

    Get your home in front of millions of buyers by listing it on Zillow.

    Learn how to do it

    Sell it yourself

    Take full control of how buyers see your home on Zillow by listing For Sale by Owner (FSBO).

    List your home

    What's special

    Modern touchesModern lightingGenerously sized lotBright inviting layoutUpdated trimFunctional spaceNew flooring
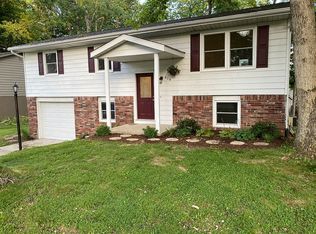
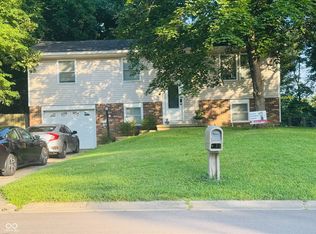
    Freshly remodeled and thoughtfully refreshed, this 4-bedroom, 2.5-bath home offers functional space, modern touches, and excellent value. Recent improvements include new flooring, fresh interior paint, updated trim, modern lighting, and a new air handler. The main living area features a bright, inviting layout with comfortable flow between the living, dining, and kitchen spaces. With 4 bedrooms and 2.5 baths, the home offers flexibility for a variety of living arrangements. The lower level adds substantial additional living space, ideal for a second living area, office, recreation room, or multi-purpose use. Situated on a generously sized lot, the backyard provides ample outdoor space and includes a large storage shed for extra storage. An attached garage adds everyday convenience. With significant updates already completed and space throughout, this home is truly move-in ready and positioned for its next owner to make it their own!

    Zillow last checked:

    Listing updated:

    Listed by:

    Brady Myers cell:812-322-8314,

    RE/MAX Acclaimed Properties

    Bought with:

    Janet Lane, RB15001488

    Century 21 Scheetz - Bloomington

    Source: IRMLS,MLS#: 202606575MLS Logo

    Facts & features

    Interior

    Bedrooms & bathrooms
    • Bedrooms: 4
    • Bathrooms: 3
    • Full bathrooms: 2
    • 1/2 bathrooms: 1
    • Main level bedrooms: 3
    Bedroom 1
    • Level: Main
    Bedroom 2
    • Level: Main
    Dining room
    • Level: Main
    • Area: 100
    • Dimensions: 10 x 10
    Family room
    • Level: Main
    • Area: 130
    • Dimensions: 13 x 10
    Kitchen
    • Level: Main
    • Area: 100
    • Dimensions: 10 x 10
    Living room
    • Level: Lower
    • Area: 345
    • Dimensions: 23 x 15
    Heating
    • Electric, Heat Pump
    Cooling
    • Central Air
    Appliances
    • Included: Disposal, Dishwasher, Microwave, Refrigerator, Washer, Dryer-Electric, Electric Range, Electric Water Heater
    Features
    • Basement: Partial,Block
    • Has fireplace: No
    Interior area
    • Total structure area: 1,728
    • Total interior livable area: 1,728 sqft
    • Finished area above ground: 1,008
    • Finished area below ground: 720

    Property

    Parking
    • Total spaces: 1
    • Parking features: Basement
    • Attached garage spaces: 1
    Features
    • Levels: Bi-Level
    Lot
    • Size: 10,454 Square Feet
    • Dimensions: 80x100
    • Features: Few Trees, City/Town/Suburb
    Details
    • Additional structures: Shed
    • Parcel number: 530410105048.000013

    Construction

    Type & style
    • Home type: SingleFamily
    • Property subtype: Single Family Residence
    Materials
    • Aluminum Siding, Block
    Condition
    • New construction: No
    • Year built: 1979

    Utilities & green energy

    • Electric: Duke Energy Indiana
    • Sewer: Public Sewer
    • Water: Public, Ellettsville Water Sewage

    Community & HOA

    Community
    • Subdivision: Kelli Heights
    Location
    • Region: Ellettsville

    Financial & listing details

    • Tax assessed value: $186,200
    • Annual tax amount: $1,693
    • Date on market: 3/2/2026
    • Listing terms: Cash,Conventional,FHA,USDA Loan,VA Loan

    Price history

    DateEventPrice
    4/10/2026Sold$284,500
    Source: IRMLS #202606575 Report a problem
    3/2/2026Listed for sale$284,500+40.6%
    Source: IRMLS #202606575 Report a problem
    5/28/2025Sold$202,401-15.3%$117/sqft
    Source: Public Record Report a problem
    10/1/2023Listing removed$239,000
    Source: IRMLS #202328713 Report a problem
    8/11/2023Listed for sale$239,000+85.4%
    Source: IRMLS #202328713 Report a problem
    6/14/2013Sold--0
    Source: Agent Provided Report a problem
    4/3/2013Listed for sale$128,900+268.3%$75/sqft
    Source: Listhub #20131425 Report a problem
    12/18/2012Sold$35,000-20.5%$20/sqft
    Source: Public Record Report a problem
    10/12/2012Price change$44,000-2.2%$25/sqft
    Source: DZIERBA REAL ESTATE Report a problem
    10/3/2012Listed for sale$45,000-34.2%$26/sqft
    Source: DZIERBA REAL ESTATE Report a problem
    9/21/2012Sold$68,400-11.7%$40/sqft
    Source: Public Record Report a problem
    8/3/1999Sold$77,500$45/sqft
    Source: Agent Provided Report a problem

    Public tax history

    YearProperty taxesTax assessment
    2025$1,693 -3.8%$186,300 +0.1%
    2024$1,761 -14.2%$186,200 -3%
    2023$2,053 +27.3%$191,900 -8.8%
    2022$1,613 +3.1%$210,400 +28.3%
    2021$1,565 +33.4%$164,000 +4.7%
    2020$1,173 -6.5%$156,600 +21.1%
    2019$1,254 -4.1%$129,300 -2.8%
    2018$1,307 +17.5%$133,000 +1.8%
    2017$1,112 $130,700 +6.3%
    2016$1,112 +5.9%$123,000 +3.4%
    2014$1,050 +53.1%$118,900 +26.1%
    2013$686 +14.6%$94,300 +2.2%
    2012$598 -3.2%$92,300 +3.5%
    2011$618 -9.5%$89,200 -4.9%
    2010$683 +41.9%$93,800 +5.2%
    2009$481 -14.2%$89,200 -3.7%
    2007$561 $92,600 -1.6%
    2006-- $94,100 +16.7%
    2005-- $80,600
    Find assessor info on the county website

    Neighborhood: 47429

    Nearby schools

    GreatSchools rating
    Schools provided by the listing agent
    • Elementary: Edgewood
    • Middle: Edgewood
    • High: Edgewood
    • District: Richland-Bean Blossom Community Schools

    Source: IRMLS. This data may not be complete. We recommend contacting the local school district to confirm school assignments for this home.

    Sell for more on Zillow
    Get a Zillow Showcase℠ listing at no additional cost and you could sell for .
    $286,200
    2% more
    +$5,724
    With Zillow Showcase(estimated)
    $291,924
    Sell for more on Zillow
    Get a Zillow Showcase℠ listing at no additional cost and you could sell for .
    $286,200
    2% more
    +$5,724
    With Zillow Showcase(estimated)
    $291,924