Skip main navigation
Closed
  • $280,000

    640 N Diana Dr, Ellettsville, IN 47429

    4beds
    1,776sqft
    Single Family Residence
    Built in 1979
    10,454 Square Feet Lot
    $290,000 Zestimate®
    $--/sqft
    $2,493 Estimated rent

    Home value

    $290,000

    $276,000 - $305,000

    $2,493/mo

    Zestimate® history
    Loading
    Loading...

    Owner options

    List your home for rent

    $2,493/mo

    Rent Zestimate®

    Find your next renter with Zillow Rental Manager. Plus, with online applications, you can quickly screen prospective tenants – for free.

    Learn more

    $2,493/mo

    Rent Zestimate®

    Refinance and save

    $1,709/mo

    Est. payment

    Refinancing to a lower rate could help reduce your monthly payments and save thousands over the life of the loan.

    See today's rates

    $1,709/mo

    Est. payment

    Explore your selling options

    Work with a Zillow partner agent

    Leverage their expertise and Zillow's premium Showcase listings to get your home seen by more buyers.

    Get started

    List with your own agent

    Get your home in front of millions of buyers by listing it on Zillow.

    Learn how to do it

    Sell it yourself

    Take full control of how buyers see your home on Zillow by listing For Sale by Owner (FSBO).

    List your home

    What's special

    Sleek stainless steel appliancesPrimary bedroomSpacious primary suitePrimary bathConvenient mud roomPlumbing fixturesNewer cabinets
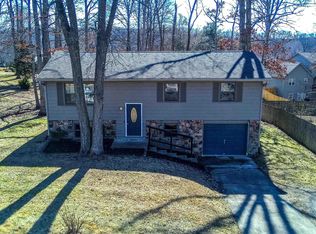
    Charming 4-bedroom split-level home completed remodeled! It boasts four bedrooms and two and a half baths, and a large family room in the finished basement. The kitchen is adorned with sleek stainless steel appliances, concrete countertops, newer cabinets and complemented by subway tile backsplash. Enjoy gatherings in two spacious family rooms, accentuated by recessed lighting and an inviting open floor plan. Retreat to the spacious primary suite with a beautifully tiled shower in the primary bath. Among it's newest improvements are new flooring throughout the finished basement, primary bedroom, office/bedroom and stairway. Also new are the bathroom's plumbing fixtures in kitchen and hallway bathroom, bathroom mirrors, new sliding farmhouse style closet door in primary bedroom and railing in the front. It has a designated laundry room with a window. A convenient mud room adds functionality, while a deck provides outdoor space for enjoying the lovely surroundings. This home has been meticulously upgraded and maintained. It's move-in ready! Just 12 minutes from IU, walking distance to the Heritage Trail, great school system and high speed fiberoptics available. It's a must see! Excluded from sale: Washer and Dryer and Car charger in garage.

    Zillow last checked:

    Listing updated:

    Listed by:

    Flavia Burrell Offc:812-650-3600,

    Realty Professionals

    Bought with:

    Pilar Taylor, RB16000504

    The Indiana Team LLC

    Source: IRMLS,MLS#: 202415109MLS Logo

    Facts & features

    Interior

    Bedrooms & bathrooms
    • Bedrooms: 4
    • Bathrooms: 3
    • Full bathrooms: 2
    • 1/2 bathrooms: 1
    • Main level bedrooms: 3
    Bedroom 1
    • Level: Main
    Bedroom 2
    • Level: Main
    Dining room
    • Level: Main
    • Area: 100
    • Dimensions: 10 x 10
    Family room
    • Level: Lower
    • Area: 253
    • Dimensions: 23 x 11
    Kitchen
    • Level: Main
    • Area: 100
    • Dimensions: 10 x 10
    Living room
    • Level: Main
    • Area: 130
    • Dimensions: 13 x 10
    Heating
    • Electric
    Cooling
    • Central Air
    Appliances
    • Included: Dishwasher, Microwave, Refrigerator, Electric Range, Electric Water Heater
    • Laundry: Electric Dryer Hookup, Washer Hookup
    Features
    • 1st Bdrm En Suite, Breakfast Bar, Countertops-Concrete, Entrance Foyer, Open Floorplan, Stand Up Shower, Tub/Shower Combination, Main Level Bedroom Suite
    • Flooring: Carpet, Concrete, Laminate, Vinyl, Ceramic Tile
    • Windows: Window Treatments, Blinds
    • Basement: Full,Block
    • Has fireplace: No
    Interior area
    • Total structure area: 1,776
    • Total interior livable area: 1,776 sqft
    • Finished area above ground: 1,008
    • Finished area below ground: 768

    Property

    Parking
    • Total spaces: 1
    • Parking features: Basement, Concrete
    • Attached garage spaces: 1
    • Has uncovered spaces: Yes
    Features
    • Levels: Bi-Level
    • Patio & porch: Deck
    Lot
    • Size: 10,454 Square Feet
    • Dimensions: 80x132
    • Features: Level, Few Trees, Sloped, City/Town/Suburb
    Details
    • Parcel number: 530410105053.000013
    • Zoning: R1

    Construction

    Type & style
    • Home type: SingleFamily
    • Property subtype: Single Family Residence
    Materials
    • Stone, Vinyl Siding
    • Roof: Asphalt,Dimensional Shingles
    Condition
    • New construction: No
    • Year built: 1979

    Utilities & green energy

    • Electric: Duke Energy Indiana
    • Sewer: Public Sewer
    • Water: Public, Ellettsville Water Sewage
    • Utilities for property: Cable Available

    Community & HOA

    Community
    • Security: Smoke Detector(s)
    • Subdivision: Kelli Heights
    Location
    • Region: Ellettsville

    Financial & listing details

    • Tax assessed value: $208,200
    • Annual tax amount: $2,102
    • Date on market: 6/6/2024
    • Listing terms: Cash,Conventional,FHA,VA Loan
    • Road surface type: Asphalt

    Price history

    DateEventPrice
    6/5/2024Sold$280,000+3.7%
    Source: IRMLS #202415109 Report a problem
    5/4/2024Pending sale$269,900
    Source: IRMLS #202415109 Report a problem
    5/2/2024Listed for sale$269,900+38.5%
    Source: IRMLS #202415109 Report a problem
    3/24/2021Listing removed--
    Source: Owner Report a problem
    4/25/2019Listing removed$194,900$110/sqft
    Source: Owner Report a problem
    3/20/2019Listed for sale$194,900$110/sqft
    Source: Owner Report a problem
    3/20/2019Pending sale$194,900$110/sqft
    Source: Owner Report a problem
    3/16/2019Listed for sale$194,900+129.3%$110/sqft
    Source: Owner Report a problem
    1/22/2019Sold$85,000-10.5%$48/sqft
    Source: Agent Provided Report a problem
    12/29/2018Price change$95,000-15.2%$53/sqft
    Source: Griffin Realty Holdings LLC #201848965 Report a problem
    12/10/2018Price change$112,000-5.9%$63/sqft
    Source: Griffin Realty Holdings LLC #201848965 Report a problem
    11/1/2018Price change$119,000-14.4%$67/sqft
    Source: Griffin Realty Holdings LLC #201848965 Report a problem
    10/23/2018Price change$139,000-6.7%$78/sqft
    Source: Griffin Realty Holdings LLC #201841340 Report a problem
    9/21/2018Price change$149,000-6.3%$84/sqft
    Source: Griffin Realty Holdings LLC #201841340 Report a problem
    9/12/2018Listed for sale$159,000$90/sqft
    Source: Griffin Realty Holdings LLC #201841340 Report a problem

    Public tax history

    YearProperty taxesTax assessment
    2025$2,000 -4.9%$208,200 -1.4%
    2024$2,103 -16.3%$211,200 -3.9%
    2023$2,513 +26.6%$219,800 -12.5%
    2022$1,985 +5.9%$251,300 +26.6%
    2021$1,874 +87.3%$198,500 +5.9%
    2020$1,001 +26.6%$187,400 +59.4%
    2019$791 -5.1%$117,600 +15.1%
    2018$834 +30.3%$102,200 +2.8%
    2017$640 $99,400 +7.2%
    2016$640 -1.7%$92,700 +0.1%
    2014$651 +7.6%$92,600 +3.5%
    2013$605 +15.7%$89,500 +2.4%
    2012$523 -3.3%$87,400 +2.9%
    2011$541 -10.7%$84,900 -5.1%
    2010$606 +44.1%$89,500 +5.4%
    2009$421 -16.7%$84,900 -3.5%
    2007$505 $88,000 -1.7%
    2006-- $89,500 +16.7%
    2005-- $76,700
    Find assessor info on the county website

    Neighborhood: 47429

    Nearby schools

    GreatSchools rating
    Schools provided by the listing agent
    • Elementary: Edgewood
    • Middle: Edgewood
    • High: Edgewood
    • District: Richland-Bean Blossom Community Schools

    Source: IRMLS. This data may not be complete. We recommend contacting the local school district to confirm school assignments for this home.

    Sell for more on Zillow
    Get a Zillow Showcase℠ listing at no additional cost and you could sell for .
    $290,000
    2% more
    +$5,800
    With Zillow Showcase(estimated)
    $295,800
    Sell for more on Zillow
    Get a Zillow Showcase℠ listing at no additional cost and you could sell for .
    $290,000
    2% more
    +$5,800
    With Zillow Showcase(estimated)
    $295,800