Skip main navigation
Closed
  • $550,000

    630 N State St APT 2208, Chicago, IL 60654

    2beds
    1,365sqft
    Condominium, Single Family Residence
    Built in 2000
    -- sqft lot
    $568,300 Zestimate®
    $403/sqft
    $4,297 Estimated rent

    Home value

    $568,300

    $534,000 - $608,000

    $4,297/mo

    Zestimate® history
    Loading
    Loading...

    Owner options

    List your home for rent

    $4,297/mo

    Rent Zestimate®

    Find your next renter with Zillow Rental Manager. Plus, with online applications, you can quickly screen prospective tenants – for free.

    Learn more

    $4,297/mo

    Rent Zestimate®

    Refinance and save

    $4,910/mo

    Est. payment

    Refinancing to a lower rate could help reduce your monthly payments and save thousands over the life of the loan.

    See today's rates

    $4,910/mo

    Est. payment

    Explore your selling options

    Work with a Zillow partner agent

    Leverage their expertise and Zillow's premium Showcase listings to get your home seen by more buyers.

    Get started

    List with your own agent

    Get your home in front of millions of buyers by listing it on Zillow.

    Learn how to do it

    Sell it yourself

    Take full control of how buyers see your home on Zillow by listing For Sale by Owner (FSBO).

    List your home

    What's special

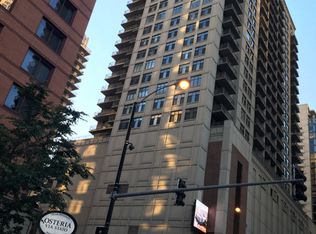
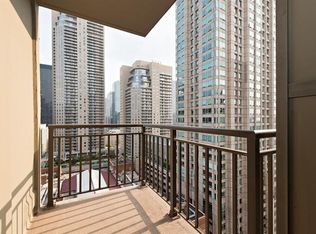
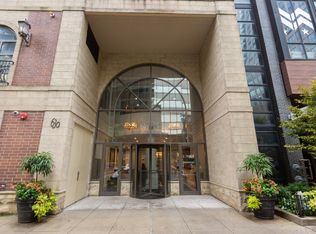
    Live in the Heart of River North in this Oversized and Sun-Filled Two Bed, Two Bath SW Corner Unit! This turnkey condo boasts an incredible layout with a massive open-concept living and dining space, perfect for both relaxation and entertaining. The beautifully updated kitchen features white shaker-style cabinetry, sleek white quartz countertops with a waterfall breakfast bar, new stainless steel appliances, and a stunning marble herringbone tile backsplash. The primary suite is your private oasis, offering two spacious walk-in closets and a newly remodeled bathroom with a luxurious double vanity with elegant trim, a soaking tub, and a separate stand-up shower. The secondary bedroom is equally impressive, featuring a custom-built Murphy bed and closet storage unit, making it ideal for guests, a flexible home office, or a nursery. Step out onto your private 18-foot balcony with newly updated porch patio floor decking to enjoy tranquil views of the cityscape. Additional upgrades include new carpets in the bedrooms, fresh paint throughout, and new flooring and luxury wood acoustic slat walls in the living and dining rooms that tie the entire space together with a modern flair. This well-managed building provides top-tier amenities, including water, heat, central air, gas, Comcast Xfinity Basic Cable, and high-speed internet, all included in the assessments. A 24-hour doorman, on-site and secure storage locker add to the convenience. Prime parking spot is included in the price. Located just steps from Chicago's finest dining, shopping, and nightlife, including Tao, Quartino, Redhead Piano Bar, and True Food Kitchen, as well as essential shopping like Jewel-Osco, Whole Foods, Trader Joe's, and the shops on Michigan Avenue, Northwestern Immediate Care is conveniently located right behind the building, further enhancing the desirability of this prime location. This sun-filled, oversized condo offers the perfect blend of modern updates and timeless elegance in the heart of one of Chicago's most sought-after neighborhoods.

    Zillow last checked:

    Listing updated:

    Listing courtesy of:

    John Lyons 773-558-7133,

    Baird & Warner

    Bought with:

    Scott Curcio

    Baird & Warner

    Source: MRED as distributed by MLS GRID,MLS#: 12136897MLS Logo

    Facts & features

    Interior

    Bedrooms & bathrooms
    • Bedrooms: 2
    • Bathrooms: 2
    • Full bathrooms: 2
    Primary bedroom
    • Features: Flooring (Carpet), Bathroom (Full)
    • Level: Main
    • Area: 165 Square Feet
    • Dimensions: 15X11
    Bedroom 2
    • Features: Flooring (Carpet)
    • Level: Main
    • Area: 100 Square Feet
    • Dimensions: 10X10
    Balcony porch lanai
    • Level: Main
    • Area: 90 Square Feet
    • Dimensions: 18X5
    Dining room
    • Features: Flooring (Hardwood)
    • Level: Main
    • Area: 99 Square Feet
    • Dimensions: 11X9
    Foyer
    • Features: Flooring (Hardwood)
    • Level: Main
    • Area: 85 Square Feet
    • Dimensions: 17X5
    Kitchen
    • Features: Kitchen (Eating Area-Breakfast Bar, Galley), Flooring (Hardwood)
    • Level: Main
    • Area: 66 Square Feet
    • Dimensions: 11X6
    Living room
    • Features: Flooring (Hardwood)
    • Level: Main
    • Area: 255 Square Feet
    • Dimensions: 17X15
    Heating
    • Forced Air
    Cooling
    • Central Air
    Appliances
    • Included: Range, Microwave, Dishwasher, Refrigerator, Washer, Dryer, Disposal, Stainless Steel Appliance(s)
    • Laundry: Washer Hookup, In Unit
    Features
    • Elevator, Storage
    • Flooring: Hardwood
    • Windows: Screens
    • Basement: None
    • Common walls with other units/homes: End Unit
    Interior area
    • Total structure area: 0
    • Total interior livable area: 1,365 sqft

    Property

    Parking
    • Total spaces: 1
    • Parking features: Garage Door Opener, On Site, Garage Owned, Attached, Garage
    • Attached garage spaces: 1
    • Has uncovered spaces: Yes
    Accessibility
    • Accessibility features: No Disability Access
    Features
    • Exterior features: Balcony
    Lot
    • Features: Common Grounds
    Details
    • Additional parcels included: 17092270301239
    • Parcel number: 17092270301126
    • Special conditions: List Broker Must Accompany
    • Other equipment: TV-Cable

    Construction

    Type & style
    • Home type: Condo
    • Property subtype: Condominium, Single Family Residence
    Materials
    • Concrete
    Condition
    • New construction: No
    • Year built: 2000
    • Major remodel year: 2022

    Utilities & green energy

    • Sewer: Public Sewer
    • Water: Public

    Community & neighborhood

    Security
    • Security features: Fire Sprinkler System, Carbon Monoxide Detector(s)
    Location
    • Region: Chicago

    HOA & financial

    HOA
    • Has HOA: Yes
    • HOA fee: $1,041 monthly
    • Amenities included: Bike Room/Bike Trails, Door Person, Elevator(s), Exercise Room, Storage, On Site Manager/Engineer, Party Room, Receiving Room, Restaurant
    • Services included: Heat, Air Conditioning, Water, Gas, Parking, Insurance, Doorman, Cable TV, Exercise Facilities, Exterior Maintenance, Scavenger, Snow Removal, Internet

    Other

    Other facts
    • Listing terms: Conventional
    • Ownership: Condo

    Price history

    DateEventPrice
    10/2/2024Sold$550,000+1.9%$403/sqft
    Source: MRED as distributed by MLS GRID #12136897 Report a problem
    8/30/2024Contingent$539,900$396/sqft
    Source: MRED as distributed by MLS GRID #12136897 Report a problem
    8/26/2024Listed for sale$539,900+16.1%$396/sqft
    Source: MRED as distributed by MLS GRID #12136897 Report a problem
    4/1/2022Sold$465,000+3.4%$341/sqft
    Source: MRED as distributed by MLS GRID #11310655 Report a problem
    2/19/2022Pending sale$449,900$330/sqft
    Source: RE/MAX International #11310655 Report a problem
    2/19/2022Contingent$449,900$330/sqft
    Source: MRED as distributed by MLS GRID #11310655 Report a problem
    1/25/2022Listed for sale$449,900-4.1%$330/sqft
    Source: MRED as distributed by MLS GRID #11310655 Report a problem
    11/29/2021Listing removed--
    Source: Berkshire Hathaway HomeServices Chicago Report a problem
    9/17/2021Price change$469,000-2.1%$344/sqft
    Source: MRED as distributed by MLS GRID #11024435 Report a problem
    8/2/2021Price change$479,000-2.2%$351/sqft
    Source: BHHS Chicago #11024435 Report a problem
    5/18/2021Price change$489,900-3.6%$359/sqft
    Source: BHHS Chicago #11024435 Report a problem
    4/1/2021Price change$508,000-3.2%$372/sqft
    Source: BHHS Chicago #11024435 Report a problem
    3/18/2021Listed for sale$525,000+5.6%$385/sqft
    Source: BHHS Chicago #11024435 Report a problem
    6/2/2016Sold$497,000+9.2%$364/sqft
    Source: Berkshire Hathaway HomeServices Koenig Rubloff #09167996_60654_2208 Report a problem
    7/28/2005Sold$455,000+20.7%$333/sqft
    Source: Public Record Report a problem
    2/20/2001Sold$377,000$276/sqft
    Source: Public Record Report a problem

    Public tax history

    YearProperty taxesTax assessment
    2024-- $43,067 -4.1%
    2023$9,477 +18.9%$44,917
    2022$7,972 -0.7%$44,917 -2.2%
    2021$8,032 +0.9%$45,939 +11.2%
    2020$7,960 +2.4%$41,316 -7.9%
    2019$7,772 +1.7%$44,856
    2018$7,639 +10.6%$44,856 +17.5%
    2017$6,910 -3.3%$38,173
    2016$7,146 +9.7%$38,173
    2015$6,514 +20.9%$38,173 +20.8%
    2014$5,388 +2.2%$31,609
    2013$5,271 +0.9%$31,609
    2012$5,224 -1.6%$31,609 -9.1%
    2011$5,309 -1%$34,783
    2010$5,364 +12.9%$34,783
    2009$4,752 +2.8%$34,783 -2.6%
    2008$4,622 +3.2%$35,700
    2007$4,480 -12.6%$35,700
    2006$5,125 +3.3%$35,700 +17.6%
    2005$4,963 +1%$30,370
    2004$4,912 +2.2%$30,370
    2003$4,806 $30,370 +24.7%
    2001-- $24,354

    Find assessor info on the county website

    Neighborhood: River North

    Nearby schools

    GreatSchools rating
    Schools provided by the listing agent
    • District: 299

    Source: MRED as distributed by MLS GRID. This data may not be complete. We recommend contacting the local school district to confirm school assignments for this home.

    Get a cash offer in 3 minutes
    Find out how much your home could sell for in as little as 3 minutes with a no-obligation cash offer.
    Estimated market value
    $568,300
    Get a cash offer in 3 minutes
    Find out how much your home could sell for in as little as 3 minutes with a no-obligation cash offer.
    Estimated market value
    $568,300