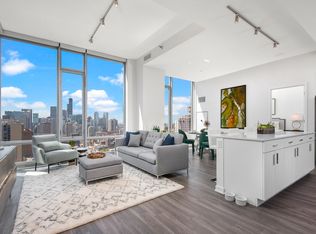
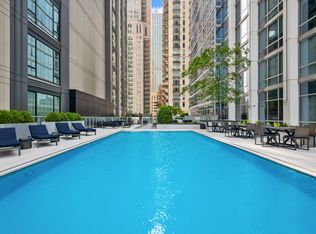
Offering 1,365 square feet, this spacious 2-bedroom, 2-bath corner residence on the 25th floor is the largest two-bedroom tier in the building and enjoys panoramic southwest city views. The expansive open layout features high ceilings, large windows, a dedicated dining area, and a generous kitchen island perfect for entertaining. The kitchen features granite countertops and stainless steel appliances, complemented by hardwood floors throughout the main living areas. The primary en suite is a relaxing retreat with a double-sink vanity, separate soaking tub and shower, and incredible views. Custom Hunter Douglas shades throughout, in-unit washer and dryer, plentiful closet and storage space, and a large private balcony add to the comfort and ease of everyday living. This wonderfully managed boutique building offers 24-hour door staff, a fitness center, party room, and bike storage. Rent includes heat, gas, central air conditioning, cable, and high-speed internet AND the location is hard to beat, right in the heart of River North and just two blocks from Michigan Avenue, with Northwestern Hospital, shopping, theaters, grocery stores, public transportation, and some of Chicago's best dining all nearby. Quartino, True Food Kitchen, and Barry's Bootcamp are conveniently located right downstairs. Parking is available in building by other owners.
House for rent
$3,800/moFees may apply
630 N State St APT 2508, Chicago, IL 60654
2beds
1,365sqft
Price may not include required fees and charges. Learn more|
Singlefamily
Available now
Cats, dogs OK
Air conditioner, central air
Gas dryer hookup laundry
Open parking parking
Central, forced air, natural gas
What's special
Large private balconyHigh ceilingsIncredible viewsLarge windowsPanoramic southwest city viewsIn-unit washer and dryerExpansive open layout
- 2 days |
- -- |
- -- |
Zillow last checked:
Listing updated:
Travel times

Let’s turn your rent into credit progress
Build credit history with every on-time payment and get credit for the payment you’re already making.
Open house
Facts & features
Interior
Bedrooms & bathrooms
- Bedrooms: 2
- Bathrooms: 2
- Full bathrooms: 2
Rooms
- Room types: Balcony/Porch/Lanai
Heating
- Central, Forced Air, Natural Gas
Cooling
- Air Conditioner, Central Air
Appliances
- Included: Dishwasher, Dryer, Garbage Disposal, Microwave Oven, Range, Refrigerator, Washer
- Laundry: Gas Dryer Hookup, In Unit, Laundry Closet, Main Level, Washer Hookup
Features
- 1st Floor Bedroom, 1st Floor Full Bath, Dining Combo, Doorman, Elevator, Granite Counters, Health Facilities, Lobby, Open Floorplan, Separate Dining Room, Storage, Storage
- Flooring: Hardwood
Interior area
- Total interior livable area: 1,365 sqft
Property
Parking
- Parking features: Driveway, Open
- Has uncovered spaces: Yes
- Details: Contact manager
Features
- Patio & porch: Patio
- Exterior features: 1st Floor Bedroom, 1st Floor Full Bath, Balcony, Dining Combo, Door Person, Exercise Room, Gated Community, Health Facilities, Lobby, On Site Manager/Engineer, Receiving Room, Separate Dining Room, Valet/Cleaner
Details
- Additional structures: Residence
- Parcel number: 17092270301155
Construction
Type & style
- Home type: SingleFamily
- Property subtype: SingleFamily
Condition
- Year built: 2000
Utilities & green energy
- Utilities for property: Cable, Cable Connected, Gas, Internet, Water
Community & HOA
Community
- Features: Gated
HOA
- Amenities included: Cable TV, Maintenance, Parking, Party Room, Snow Removal
Location
- Region: Chicago
Financial & listing details
- Lease term: Contact For Details
Nearby apartments for rent



Price history
| Date | Event | Price |
|---|---|---|
| 9/2/2026 | Listed for rent | $3,800+5.6%$3/sqft |
Source: MRED as distributed by MLS GRID #12748509 Report a problem | ||
| 8/1/2024 | Listing removed | -- |
Source: MRED as distributed by MLS GRID #12099746 Report a problem | ||
| 7/14/2024 | Price change | $3,600-5.3%$3/sqft |
Source: MRED as distributed by MLS GRID #12099746 Report a problem | ||
| 7/2/2024 | Listed for rent | $3,800+8.6%$3/sqft |
Source: MRED as distributed by MLS GRID #12099746 Report a problem | ||
| 9/14/2023 | Listing removed | -- |
Source:  Berkshire Hathaway HomeServices Chicago Report a problem Berkshire Hathaway HomeServices Chicago Report a problem | ||
| 9/6/2023 | Listing removed | -- |
Source: Zillow Rentals Report a problem | ||
| 8/31/2023 | Listed for rent | $3,500+9.4%$3/sqft |
Source: MRED as distributed by MLS GRID #11873927 Report a problem | ||
| 7/26/2023 | Price change | $499,000-1.2%$366/sqft |
Source:  MRED as distributed by MLS GRID #11821921 Report a problem MRED as distributed by MLS GRID #11821921 Report a problem | ||
| 7/2/2023 | Listed for sale | $505,000+1%$370/sqft |
Source: MRED as distributed by MLS GRID #11821921 Report a problem | ||
| 4/18/2019 | Listing removed | $3,200$2/sqft |
Source: Berkshire Hathaway HomeServices KoenigRubloff Realty Group #10326967 Report a problem | ||
| 4/1/2019 | Listed for rent | $3,200$2/sqft |
Source: Berkshire Hathaway HomeServices KoenigRubloff #10326967 Report a problem | ||
| 2/10/2016 | Sold | $500,000+8.7%$366/sqft |
Source: MRED as distributed by MLS GRID #09084746 Report a problem | ||
| 10/18/2006 | Sold | $460,000+16.9%$337/sqft |
Source: Public Record Report a problem | ||
| 2/15/2001 | Sold | $393,500$288/sqft |
Source: Public Record Report a problem | ||
Neighborhood: River North
Nearby schools
GreatSchools rating
- 4/10Ogden Elementary SchoolGrades: PK-8Distance: 0.5 mi
- 1/10Wells Community Academy High SchoolGrades: 9-12Distance: 2.1 mi