Skip main navigation
Pending
$587,990

630 Nichols Farm Cir, Dacula, GA 30019

5beds
3,067sqft
: 
Loading
Get pre-qualified
Single Family Residence, Residential
Built in 2026
-- sqft lot
$584,800 Zestimate®
$192/sqft
$75/mo HOA

What's special

Fireplace in great roomLarger backyardOpen layoutSpacious loftWooded viewCovered patioDual walk-in closets
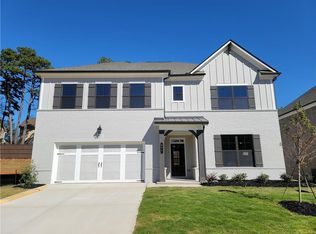
What's Special: 1st Floor Guest Suite | Larger Backyard | No Rear Neighbors | Wooded View | 5th Bedroom | Covered Patio. New Construction - Ready Now! Built by America's Most Trusted Home Builder. Welcome to the Trenton at 630 Nichols Farm Circle in Nichols Farm! This thoughtfully designed home offers flexible living spaces across two levels, making it well suited for a variety of lifestyles. The main level features an open layout where the casual gathering room flows easily into the dining area and island kitchen, creating a welcoming space that encourages connection and everyday comfort. A main-level guest suite with a private bath adds convenience and versatility for visitors or extended stays. Upstairs, a spacious loft provides additional room to relax, entertain, or personalize to your needs. The primary suite feels like a true retreat, complete with dual walk-in closets and a well-appointed bath featuring a soaking tub and separate shower. Three additional bedrooms, a full bath, and a conveniently located laundry room complete the second floor. With its thoughtful layout and natural flow, the Trenton offers both functionality and comfort throughout the home. Discover the lifestyle you’ve been waiting for at Nichols Farm, a boutique community in the heart of East Gwinnett near Downtown Dacula. Enjoy quick access to GA Hwy 316, I-85, and Sugarloaf Parkway, top-rated Gwinnett County schools, and everyday favorites like Rabbit Hill Park, nearby green spaces, and local dining and coffee spots. Just minutes from downtown shops, events, and seasonal festivals, Nichols Farm offers a beautifully connected place to call home. Additional Highlights Include: covered outdoor living, fireplace in great room, and LVP stair treads. MLS#7765006
66 days
|
76
|
8
|

Zillow last checked:

Listing updated:

Listed by:

Jocquez Fears,

Taylor Morrison Realty of Georgia, Inc. 770-572-3113

Source: FMLS GA,MLS#: 7765006MLS Logo

    Facts & features

    Interior

    Bedrooms & bathrooms
    • Bedrooms: 5
    • Bathrooms: 4
    • Full bathrooms: 3
    • 1/2 bathrooms: 1
    • Main level bathrooms: 1
    • Main level bedrooms: 1
    Rooms
    • Room types: Attic, Loft
    Primary bedroom
    • Features: Other
    • Level: Other
    Bedroom
    • Features: Other
    Primary bathroom
    • Features: Double Vanity, Separate Tub/Shower
    Dining room
    • Features: Open Concept
    Kitchen
    • Features: Kitchen Island, Pantry Walk-In
    Heating
    • Central, Hot Water, Natural Gas, Zoned
    Cooling
    • Ceiling Fan(s), Central Air, Zoned
    Appliances
    • Included: Dishwasher, Disposal, Gas Cooktop, Gas Oven, Microwave, Range Hood
    • Laundry: In Hall, Laundry Room, Upper Level
    Features
    • Crown Molding, High Ceilings 9 ft Main, High Ceilings 9 ft Upper, High Speed Internet, His and Hers Closets, Recessed Lighting, Tray Ceiling(s), Walk-In Closet(s)
    • Flooring: Carpet, Luxury Vinyl, Tile
    • Windows: None
    • Basement: None
    • Attic: Pull Down Stairs
    • Number of fireplaces: 1
    • Fireplace features: Gas Log
    • Common walls with other units/homes: No Common Walls
    Interior area
    • Total structure area: 3,067
    • Total interior livable area: 3,067 sqft

    Property

    Parking
    • Total spaces: 2
    • Parking features: Attached, Driveway, Garage, Garage Door Opener
    • Attached garage spaces: 2
    • Has uncovered spaces: Yes
    Accessibility
    • Accessibility features: None
    Features
    • Levels: Two
    • Stories: 2
    • Patio & porch: Covered
    • Exterior features: None
    • Pool features: None
    • Spa features: None
    • Fencing: None
    • Has view: Yes
    • View description: Neighborhood, Trees/Woods
    • Waterfront features: None
    • Body of water: None
    Lot
    • Features: Back Yard, Front Yard, Wooded
    Details
    • Additional structures: None
    • Parcel number: NALOT03
    • Other equipment: None
    • Horse amenities: None

    Construction

    Type & style
    • Home type: SingleFamily
    • Architectural style: Modern,Traditional
    • Property subtype: Single Family Residence, Residential
    Materials
    • Brick Front, HardiPlank Type
    • Foundation: Slab
    • Roof: Shingle
    Condition
    • New Construction
    • New construction: Yes
    • Year built: 2026
    Details
    • Builder name: Taylor Morrison
    • Warranty included: Yes

    Utilities & green energy

    • Electric: None
    • Sewer: Public Sewer
    • Water: Public
    • Utilities for property: Cable Available, Electricity Available, Natural Gas Available, Phone Available, Sewer Available, Underground Utilities, Water Available
    Green energy
    • Energy efficient items: Windows
    • Energy generation: None

    Community & HOA

    Community
    • Features: Homeowners Assoc, Sidewalks, Street Lights
    • Security: Carbon Monoxide Detector(s), Smoke Detector(s)
    • Subdivision: Nichols Farm
    HOA
    • Has HOA: Yes
    • Services included: Insurance, Maintenance Grounds, Reserve Fund
    • HOA fee: $900 annually
    • HOA phone: 678-352-3310
    Location
    • Region: Dacula

    Financial & listing details

    • Price per square foot: $192/sqft
    • Date on market: 5/11/2026
    • Cumulative days on market: 65 days
    • Listing terms: Cash,Conventional,FHA,VA Loan,Other
    • Electric utility on property: Yes
    • Road surface type: Paved

      Estimated market value

      $584,800

      $556,000 - $614,000

      $3,620/mo

      Price history

      DateEventPrice
      7/13/2026Pending sale$587,990$192/sqft
      Source: FMLS GA #7765006 Report a problem
      5/11/2026Listed for sale$587,990$192/sqft
      Source: FMLS GA #7765006 Report a problem

      Public tax history

      Tax history is unavailable.

      Monthly payment

      Est. payment

      Payment breakdown

      Explore the cost of this home by adjusting the details. Changes won't be saved.
      All calculations are estimates and provided by Zillow, Inc. for informational purposes only. Actual amounts may vary.
      HOA fees may include property taxes on listings classified as Co-Ops. Contact the listing agent and/or owner for fee details.
      Mortgage interest rates are dependent on a number of factors, including credit score, down payment, and repayment length. Interest rate data provided by Zillow Group Marketplace, Inc. as of 1/1/1970 from various mortgage lenders with which we have lead or other similar arrangements; the Estimated Payment is an average of those rates.
      See how much you could borrow to make a competitive offer.

      Climate risks

      Neighborhood: 30019

      Getting around

      8 / 100
      Car-Dependent
      18 / 100
      Somewhat Bikeable

      Nearby schools

      GreatSchools rating
      Schools provided by the listing agent
      • Elementary: Dyer
      • Middle: Twin Rivers
      • High: Mountain View

      Source: FMLS GA. This data may not be complete. We recommend contacting the local school district to confirm school assignments for this home.

      A local agent can set up tours, give advice and negotiate with sellers.

      Browse local experts

      Similar homes