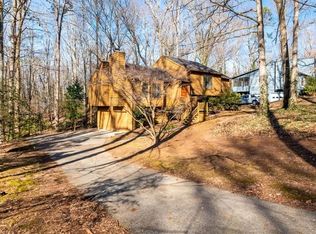
Lots of house for the money!! This is in Cheatham Springs Subdivision off John Ward Road. Very close to Downtown Marietta and all the great trails and sights of Kennesaw Mountain. Walking trail off Cheatham Hill Road and Dallas Hwy and Burnt Hickory all within a few miles of home. This home is filled with living space. Beautiful Drive up to Brick and Wood Home snuggled in the Woods. Several ways to enter the house, from the 2-car garage, door between the two garage doors, a door from under the porch where there is storage, and up the front steps that were added several years ago and inviting front porch. Enter thru the front door into the spacious Great Room with a Huge brick wall around a great Fireplace. The Dining Room is off the Great Room leading to the large open kitchen. Dining Room and Kitchen have windows that face back of house and tree lined area. You have a covered back porch that you could add screen to and a deck off porch. There are mostly wood type floors in the house except the bedrooms which are carpet and the baths which are tile. You have 3 bedrooms upstairs with 2 full baths. All ceiling fans in bedrooms. Master has walk in closet and access to attic area where there is some storage and a place to change you filters. HVAC is approx. 7-8 years old and Roof is also 7-8 years. Going down some stairs from the kitchen is large den or rec. room. You also have another room down there with a full bath and a window and a closet so it can be 4th bedroom or in-law-teen suite. The washer, dryer and hot water heater is also on this level. Tub and shower combo in bathrooms. This house is on public sewer. Extra Parking or turn around in front of house. This neighborhood has the most inviting HOA. You are not required to join but it is so reasonable, you will be amazed at the pool and common area you can enjoy. Very nice and inviting neighborhood.
Closed
$353,000
630 Old Orchard Dr SW, Marietta, GA 30064
4beds
2,054sqft
Single Family Residence, Residential
Built in 1981
10,367 Square Feet Lot
$389,400 Zestimate®
$172/sqft
$2,690 Estimated rent
Home value
$389,400
$366,000 - $413,000
$2,690/mo
Zestimate® history
Owner options
List your home for rent
$2,690/mo
Rent Zestimate®
Find your next renter with Zillow Rental Manager. Plus, with online applications, you can quickly screen prospective tenants – for free.
$2,690/mo
Rent Zestimate®
Refinance and save
$2,229/mo
Est. payment
Refinancing to a lower rate could help reduce your monthly payments and save thousands over the life of the loan.
$2,229/mo
Est. payment
Explore your selling options
Work with a Zillow partner agent
Leverage their expertise and Zillow's premium Showcase listings to get your home seen by more buyers.
Get startedList with your own agent
Get your home in front of millions of buyers by listing it on Zillow.
Learn how to do itSell it yourself
Take full control of how buyers see your home on Zillow by listing For Sale by Owner (FSBO).
List your homeWhat's special
Zillow last checked:
Listing updated:
Listed by:
ELAINE M CONN,
RE/MAX Around Atlanta 404-771-7508,
CAROLINE RUSSELL,
RE/MAX Around Atlanta
Bought with:
Barbara Dornbusch, 205752
Keller Williams Realty Atl North
Source: FMLS GA,MLS#: 7417065
Facts & features
Interior
Bedrooms & bathrooms
- Bedrooms: 4
- Bathrooms: 3
- Full bathrooms: 3
Rooms
- Room types: Bonus Room, Computer Room, Den, Exercise Room, Workshop
Primary bedroom
- Features: Roommate Floor Plan, Split Bedroom Plan
- Level: Roommate Floor Plan, Split Bedroom Plan
Bedroom
- Features: Roommate Floor Plan, Split Bedroom Plan
Primary bathroom
- Features: Tub/Shower Combo
Dining room
- Features: Separate Dining Room
Kitchen
- Features: Cabinets Other, Eat-in Kitchen, Kitchen Island
Heating
- Baseboard, Forced Air, Natural Gas
Cooling
- Ceiling Fan(s), Central Air, Electric
Appliances
- Included: Dishwasher, Dryer, Electric Cooktop, Electric Oven, Electric Range, Refrigerator
- Laundry: Lower Level
Features
- Walk-In Closet(s)
- Flooring: Carpet, Ceramic Tile, Hardwood, Laminate
- Windows: None
- Basement: Daylight,Driveway Access,Exterior Entry,Interior Entry,Partial
- Number of fireplaces: 1
- Fireplace features: Great Room
- Common walls with other units/homes: No Common Walls
Interior area
- Total structure area: 2,054
- Total interior livable area: 2,054 sqft
- Finished area above ground: 2,054
- Finished area below ground: 576
Property
Parking
- Total spaces: 2
- Parking features: Driveway, Garage, Garage Door Opener, Garage Faces Side, Parking Pad
- Garage spaces: 2
- Has uncovered spaces: Yes
Accessibility
- Accessibility features: None
Features
- Levels: Two
- Stories: 2
- Patio & porch: Covered, Deck, Front Porch, Rear Porch
- Exterior features: Garden, Private Yard, No Dock
- Pool features: None
- Spa features: None
- Fencing: None
- Has view: Yes
- View description: Trees/Woods
- Waterfront features: None
- Body of water: None
Lot
- Size: 10,367 Square Feet
- Dimensions: 88x162x127x191
- Features: Back Yard, Front Yard, Private, Sloped, Wooded
Details
- Additional structures: None
- Parcel number: 19010400170
- Other equipment: None
- Horse amenities: None
Construction
Type & style
- Home type: SingleFamily
- Architectural style: Traditional
- Property subtype: Single Family Residence, Residential
Materials
- Frame
- Foundation: Slab
- Roof: Composition
Condition
- Resale
- New construction: No
- Year built: 1981
Utilities & green energy
- Electric: 220 Volts
- Sewer: Septic Tank
- Water: Public
- Utilities for property: Cable Available, Electricity Available, Natural Gas Available, Sewer Available, Water Available
Green energy
- Energy efficient items: None
- Energy generation: None
Community & HOA
Community
- Features: Homeowners Assoc, Near Schools, Near Shopping
- Security: None
- Subdivision: Cheatham Springs
HOA
- Has HOA: Yes
- HOA fee: $85 annually
Location
- Region: Marietta
Financial & listing details
- Price per square foot: $172/sqft
- Tax assessed value: $332,870
- Annual tax amount: $3,248
- Date on market: 7/8/2024
- Cumulative days on market: 63 days
- Listing terms: Cash,Conventional,FHA
- Ownership: Fee Simple
- Electric utility on property: Yes
- Road surface type: Asphalt, Paved
Price history
| Date | Event | Price |
|---|---|---|
| 10/25/2024 | Sold | $353,000-11.1%$172/sqft |
Source:  FMLS GA #7417065 Report a problem FMLS GA #7417065 Report a problem | ||
| 8/27/2024 | Price change | $396,900-0.5%$193/sqft |
Source: FMLS GA #7417065 Report a problem | ||
| 8/5/2024 | Price change | $398,900-3.4%$194/sqft |
Source:  GAMLS #10333856 Report a problem GAMLS #10333856 Report a problem | ||
| 7/8/2024 | Listed for sale | $412,900+282.7%$201/sqft |
Source: FMLS GA #7417065 Report a problem | ||
| 12/13/1995 | Sold | $107,900$53/sqft |
Source: Public Record Report a problem | ||
Public tax history
| Year | Property taxes | Tax assessment |
|---|---|---|
| 2024 | $4,014 +23.6% | $133,148 +23.6% |
| 2023 | $3,248 -0.7% | $107,724 |
| 2022 | $3,269 +15.1% | $107,724 +15.1% |
| 2021 | $2,841 +25.7% | $93,596 +25.7% |
| 2020 | $2,261 | $74,484 |
| 2019 | $2,261 +19.8% | $74,484 +19.8% |
| 2018 | $1,887 | $62,164 |
| 2017 | $1,887 +24.2% | $62,164 +17.7% |
| 2016 | $1,519 +4% | $52,820 +6.5% |
| 2015 | $1,461 -0.8% | $49,576 |
| 2014 | $1,473 -0.8% | $49,576 |
| 2013 | $1,485 -0.8% | $49,576 |
| 2012 | $1,498 -0.2% | $49,576 |
| 2011 | $1,500 +5.3% | $49,576 |
| 2010 | $1,425 -18.6% | $49,576 -18.6% |
| 2009 | $1,751 -3.4% | $60,916 |
| 2006 | $1,812 -0.4% | $60,916 |
| 2005 | $1,820 +12.8% | $60,916 +12.8% |
| 2004 | $1,612 | $53,980 |
| 2003 | $1,612 +0% | $53,980 |
| 2002 | $1,612 +21.4% | $53,980 +22% |
| 2001 | $1,328 +3% | $44,250 |
| 2000 | $1,289 | $44,250 |
Find assessor info on the county website
Neighborhood: 30064
Nearby homes
- $341,5003 bd2 ba1.5k sqft2011 Winding Creek Ln SW, Marietta, GA 30064Off Market
- $345,6003 bd2 ba1.6k sqft629 Hickory Stick Ln SW, Marietta, GA 30064Off Market
- $315,0003 bd2 ba2k sqft650 Old Orchard Dr SW, Marietta, GA 30064Sold
- $403,4003 bd2 ba2.3k sqft1999 Winding Creek Ln SW, Marietta, GA 30064Off Market
- $711,0004 bd5 ba3k sqft767 Arrendale Dr, Marietta, GA 30064Sold
- $652,8824 bd4 ba2.6k sqft228 Scottsdale Dr, Marietta, GA 30064Sold
- $635,7484 bd4 ba2.5k sqft204 Scottsdale Dr, Marietta, GA 30064Sold
- $357,4005 bd3 ba1.7k sqft2019 Winding Creek Ln SW, Marietta, GA 30064Off Market
Nearby schools
GreatSchools rating
- 8/10Cheatham Hill Elementary SchoolGrades: PK-5Distance: 1.2 mi
- 8/10Lovinggood Middle SchoolGrades: 6-8Distance: 3 mi
- 9/10Hillgrove High SchoolGrades: 9-12Distance: 3.3 mi
Schools provided by the listing agent
- Elementary: Cheatham Hill
- Middle: Lovinggood
- High: Hillgrove
Source: FMLS GA. This data may not be complete. We recommend contacting the local school district to confirm school assignments for this home.
Get a cash offer in 3 minutes
Find out how much your home could sell for in as little as 3 minutes with a no-obligation cash offer.
Estimated market value
$389,400
Get a cash offer in 3 minutes
Find out how much your home could sell for in as little as 3 minutes with a no-obligation cash offer.
Estimated market value
$389,400
- Georgia
- Cobb County
- Marietta
- 30064
- 630 Old Orchard Dr SW
Nearby cities
Nearby neighborhoods
Nearby zip codes
Other Marietta Topics
