Welcome to 630 Pavare Ct, a charming 2-bedroom, 2-bath end unit condo located in the desirable Orchid Springs community. Step inside this 823 sqft second-level residence, where an open floor plan welcomes you with ceramic tile flooring and soothing neutral paint tones. The great room effortlessly flows into the dining area and kitchen, creating an ideal setting for daily living. The kitchen is well-equipped with a gas range, exhaust hood, refrigerator, garbage disposal, closet pantry, and a dedicated space for a stackable washer and dryer, all included in the sale. The primary suite offers a walk-in closet and an ensuite bath with a walk-in shower, while the secondary full guest bath features a tub/shower combo. Step out onto the private balcony and enjoy relaxing views of the landscaped grounds. Residents have access to a sparkling community pool, perfect for hot summer days. An assigned parking spot is conveniently located near the condo, and a guest parking spot is also included. Orchid Springs offers a convenient location with easy access to nearby shopping, dining, entertainment, medical facilities, and major transportation routes to Tampa and Orlando. The monthly condo fee of $105 covers ground and exterior building maintenance, with an additional semi-annual fee of $839 for community amenities. The community welcomes pets and residents over the age of 14, with annual rentals allowed. Whether you're looking for a starter home, a retirement retreat, a secondary residence, or an investment property, this condo has it all. Don't miss out on this opportunity! Call today to schedule a private tour and make this condo your new home.
Sold for $135,000
$135,000
630 PAVARE COURT #630, WINTER HAVEN, FL 33884
2beds
823sqft
Condominium
Built in 1982
-- sqft lot
$108,700 Zestimate®
$164/sqft
$1,261 Estimated rent
Home value
$108,700
$98,000 - $120,000
$1,261/mo
Zestimate® history
Owner options
List your home for rent
$1,261/mo
Rent Zestimate®
Find your next renter with Zillow Rental Manager. Plus, with online applications, you can quickly screen prospective tenants – for free.
$1,261/mo
Rent Zestimate®
Refinance and save
$1,187/mo
Est. payment
Refinancing to a lower rate could help reduce your monthly payments and save thousands over the life of the loan.
$1,187/mo
Est. payment
Explore your selling options
Work with a Zillow partner agent
Leverage their expertise and Zillow's premium Showcase listings to get your home seen by more buyers.
Get startedList with your own agent
Get your home in front of millions of buyers by listing it on Zillow.
Learn how to do itSell it yourself
Take full control of how buyers see your home on Zillow by listing For Sale by Owner (FSBO).
List your homeWhat's special
Zillow last checked:
Listing updated:
Listed by:
Deanna Stone 863-412-2080,
THE STONES REAL ESTATE FIRM 863-412-2080,
Michael Stone 863-412-9733,
THE STONES REAL ESTATE FIRM
Bought with:
Krystal Maddox, 3346392
DALTON WADE INC
Source: Stellar MLS,MLS#: P4928763 Originating MLS: East Polk
Originating MLS: East Polk
Facts & features
Interior
Bedrooms & bathrooms
- Bedrooms: 2
- Bathrooms: 2
- Full bathrooms: 2
Rooms
- Room types: Dining Room, Great Room, Utility Room
Primary bedroom
- Features: Ceiling Fan(s), En Suite Bathroom, Walk-In Closet(s)
- Level: Second
- Dimensions: 11x13
Bedroom 2
- Features: Ceiling Fan(s), Built-in Closet
- Level: Second
- Dimensions: 7x12
Primary bathroom
- Features: Shower No Tub
- Level: Second
- Dimensions: 5x7
Bathroom 2
- Features: Tub With Shower
- Level: Second
- Dimensions: 5x8
Dining room
- Level: Second
- Dimensions: 9x11
Great room
- Features: Ceiling Fan(s)
- Level: Second
- Dimensions: 13x20
Kitchen
- Features: Pantry
- Level: Second
- Dimensions: 7x9
Heating
- Central
Cooling
- Central Air
Appliances
- Included: Disposal, Dryer, Range, Refrigerator, Washer
- Laundry: In Kitchen, Laundry Closet
Features
- Ceiling Fan(s), Living Room/Dining Room Combo, Open Floorplan, Walk-In Closet(s)
- Flooring: Carpet, Tile
- Windows: Blinds, Skylight(s), Window Treatments
- Has fireplace: No
- Common walls with other units/homes: Corner Unit,End Unit
Interior area
- Total structure area: 823
- Total interior livable area: 823 sqft
Property
Parking
- Parking features: Ground Level, Guest
Features
- Levels: Two
- Stories: 2
- Exterior features: Balcony, Sidewalk
- Has view: Yes
- View description: Garden
Lot
- Size: 478 Square Feet
- Features: Level
- Residential vegetation: Mature Landscaping, Oak Trees, Trees/Landscaped
Details
- Parcel number: 262835662921006300
- Special conditions: None
Construction
Type & style
- Home type: Condo
- Architectural style: Mediterranean
- Property subtype: Condominium
Materials
- Stucco
- Foundation: Slab
- Roof: Shingle
Condition
- New construction: No
- Year built: 1982
Utilities & green energy
- Sewer: Public Sewer
- Water: Public
- Utilities for property: BB/HS Internet Available, Cable Available, Electricity Connected, Natural Gas Connected, Sewer Connected, Water Connected
Community & HOA
Community
- Features: Community Mailbox, Deed Restrictions, Pool
- Pet fee: $0 monthly
- Subdivision: LAKE KIT CONDO
HOA
- Has HOA: Yes
- Services included: Community Pool, Maintenance Structure, Maintenance Grounds, Pool Maintenance
- HOA fee: $245 monthly
- HOA name: Lake Kit Condo Association/ Fannie Paige
- HOA phone: 863-605-0324
Location
- Region: Winter Haven
Financial & listing details
- Price per square foot: $164/sqft
- Annual tax amount: $1,074
- Date on market: 1/25/2024
- Cumulative days on market: 2 days
- Listing terms: Cash,Conventional
- Ownership: Condominium
- Total actual rent: 0
- Electric utility on property: Yes
- Road surface type: Paved, Asphalt
Price history
| Date | Event | Price |
|---|---|---|
| 6/15/2026 | Listing removed | $1,250$2/sqft |
Source: Stellar MLS #L4961715 Report a problem | ||
| 5/7/2026 | Listed for rent | $1,250$2/sqft |
Source: Stellar MLS #L4961715 Report a problem | ||
| 2/29/2024 | Sold | $135,000+3.9%$164/sqft |
Source:  Stellar MLS #P4928763 Report a problem Stellar MLS #P4928763 Report a problem | ||
| 1/28/2024 | Pending sale | $129,900$158/sqft |
Source: Stellar MLS #P4928763 Report a problem | ||
| 1/25/2024 | Listed for sale | $129,900$158/sqft |
Source: Stellar MLS #P4928763 Report a problem | ||
Public tax history
Tax history is unavailable.
Neighborhood: Cypress Gardens
Nearby homes
- $165,0002 bd2 ba823 sqft630 Pavare Ct SE, Winter Haven, FL 33884Sold
- $99,0002 bd2 ba823 sqft628 Pavare Ct, Winter Haven, FL 33884For Sale By Owner
- $--2 bd2 ba823 sqft628 Pavare Ct #628, Winter Haven, FL 33884Off Market

- $93,8002 bd2 ba827 sqft622 Pavare Ct, Winter Haven, FL 33884Off Market
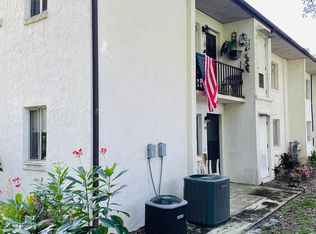
- $83,2002 bd2 ba823 sqft620 Pavare Ct, Winter Haven, FL 33884Off Market
- $84,7002 bd2 ba823 sqft632 Pavare Ct, Winter Haven, FL 33884Off Market
- $--2 bd2 ba823 sqft632 Pavare Ct #632, Winter Haven, FL 33884Off Market
- $139,9002 bd2 ba851 sqft626 Pavare Ct, Winter Haven, FL 33884For Sale
Nearby schools
GreatSchools rating
- 2/10Elbert Elementary SchoolGrades: PK-5Distance: 1.8 mi
- 3/10Denison Middle SchoolGrades: 6-8Distance: 2.7 mi
- 3/10Winter Haven Senior High SchoolGrades: 9-12Distance: 2.4 mi
Schools provided by the listing agent
- Elementary: Elbert Elem
- Middle: Denison Middle
- High: Winter Haven Senior
Source: Stellar MLS. This data may not be complete. We recommend contacting the local school district to confirm school assignments for this home.
Get a cash offer in 3 minutes
Find out how much your home could sell for in as little as 3 minutes with a no-obligation cash offer.
Estimated market value
$108,700
Get a cash offer in 3 minutes
Find out how much your home could sell for in as little as 3 minutes with a no-obligation cash offer.
Estimated market value
$108,700
- Florida
- Polk County
- Winter Haven
- 33884
- Cypress Gardens
- 630 PAVARE COURT Unit 630
Nearby cities
Nearby neighborhoods
Nearby zip codes
Other Winter Haven Topics
