Welcome to 630 Pearl St. Lancaster PA. This two-story semi-detached home features a brick exterior, covered front porch, rear balcony, and two off-street parking spaces. The first floor offers a practical layout with a living room, dining room, and modern kitchen. Upstairs, you'll find 3 bedrooms and a full bathroom. Additional features include fresh paint and new flooring. There is gas heat and central air conditioning. With recent updates already completed and off-street parking, this home is ready for its next owner. Call today to schedule a showing.
Pending
$249,900
630 Pearl St, Lancaster, PA 17603
3beds
1,260sqft
Single Family Residence
Built in 1925
2,614 Square Feet Lot
$-- Zestimate®
$198/sqft
$-- HOA
What's special
Brick exteriorFresh paintRear balconyDining roomTwo off-street parking spacesCovered front porchGas heat
- 32 days
- 1,167
- 82
Likely to sell faster than
Zillow last checked:
Listing updated:
Listed by:
Faruk Sisic 717-669-2603,
Cavalry Realty, LLC 7172833770
Source: Bright MLS,MLS#: PALA2094806
Facts & features
Interior
Bedrooms & bathrooms
- Bedrooms: 3
- Bathrooms: 1
- Full bathrooms: 1
Rooms
- Room types: Living Room, Dining Room, Bedroom 2, Bedroom 3, Kitchen, Bedroom 1, Bathroom 1
Bedroom 1
- Level: Upper
Bedroom 2
- Level: Upper
Bedroom 3
- Level: Upper
Bathroom 1
- Level: Upper
Dining room
- Level: Main
- Area: 165 Square Feet
- Dimensions: 11 X 15
Kitchen
- Level: Main
- Area: 104 Square Feet
- Dimensions: 8 X 13
Living room
- Level: Main
- Area: 228 Square Feet
- Dimensions: 19 X 12
Heating
- Forced Air, Natural Gas
Cooling
- Central Air, Electric
Appliances
- Included: Oven/Range - Electric, Dishwasher, Microwave, Gas Water Heater
Features
- Basement: Unfinished,Exterior Entry
- Has fireplace: No
Interior area
- Total structure area: 1,890
- Total interior livable area: 1,260 sqft
- Finished area above ground: 1,260
- Finished area below ground: 0
Property
Parking
- Total spaces: 2
- Parking features: Off Street
Accessibility
- Accessibility features: None
Features
- Levels: Two
- Stories: 2
- Patio & porch: Porch
- Exterior features: Balcony
- Pool features: None
Lot
- Size: 2,614 Square Feet
- Features: Urban
Details
- Additional structures: Above Grade, Below Grade
- Parcel number: 3380722100000
- Zoning: RESIDENTIAL
- Special conditions: Standard
Construction
Type & style
- Home type: SingleFamily
- Architectural style: Traditional
- Property subtype: Single Family Residence
- Attached to another structure: Yes
Materials
- Brick
- Foundation: Stone
Condition
- Very Good
- New construction: No
- Year built: 1925
Utilities & green energy
- Electric: 100 Amp Service, Circuit Breakers
- Sewer: Public Sewer
- Water: Public
- Utilities for property: Cable Available
Community & HOA
Community
- Subdivision: West End Lancaster
HOA
- Has HOA: No
Location
- Region: Lancaster
- Municipality: LANCASTER CITY
Financial & listing details
- Price per square foot: $198/sqft
- Tax assessed value: $95,400
- Annual tax amount: $4,056
- Date on market: 9/2/2026
- Listing agreement: Exclusive Right To Sell
- Listing terms: FHA,VA Loan,Conventional
- Inclusions: None
- Ownership: Fee Simple
Estimated market value
Not available
Estimated sales range
Not available
Not available
Price history
| Date | Event | Price |
|---|---|---|
| 9/16/2026 | Pending sale | $249,900$198/sqft |
Source:  Bright MLS #PALA2094806 Report a problem Bright MLS #PALA2094806 Report a problem | ||
| 9/2/2026 | Listed for sale | $249,900$198/sqft |
Source: Bright MLS #PALA2094806 Report a problem | ||
Public tax history
| Year | Property taxes | Tax assessment |
|---|---|---|
| 2026 | $3,942 +3.3% | $95,400 |
| 2025 | $3,815 +1.1% | $95,400 |
| 2024 | $3,775 +1.7% | $95,400 |
| 2023 | $3,711 +4.3% | $95,400 |
| 2022 | $3,557 | $95,400 |
| 2021 | $3,557 +1180.8% | $95,400 |
| 2020 | $278 -91.9% | $95,400 |
| 2019 | $3,429 +1134.6% | $95,400 |
| 2018 | $278 -91.1% | $95,400 +39.9% |
| 2017 | $3,133 +0.9% | $68,200 |
| 2016 | $3,104 +14.6% | $68,200 |
| 2015 | $2,709 | $68,200 |
| 2014 | $2,709 | $68,200 |
| 2013 | -- | $68,200 |
| 2012 | -- | $68,200 |
| 2011 | -- | $68,200 |
| 2010 | -- | $68,200 |
| 2009 | -- | $68,200 |
| 2007 | -- | $68,200 |
| 2006 | -- | $68,200 |
| 2005 | -- | $68,200 -11.4% |
| 2004 | -- | $77,000 |
| 2003 | -- | $77,000 |
| 2002 | -- | $77,000 |
| 2000 | -- | $77,000 |
Find assessor info on the county website
Monthly payment
Est. payment
Payment breakdown
Explore the cost of this home by adjusting the details. Changes won't be saved.Climate risks
Neighborhood: West End
Nearby schools
Schools provided by the listing agent
- District: School District Of Lancaster
Source: Bright MLS. This data may not be complete. We recommend contacting the local school district to confirm school assignments for this home.
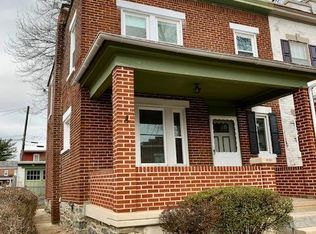
Similar homes
- $239,9003 bd1 ba1.1k sqft32 Ruby St, Lancaster, PA 17603For Sale
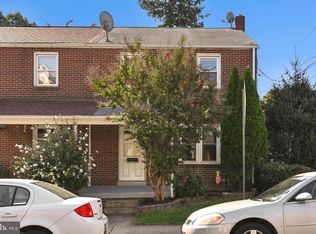
 MLS ID #PALA2095638, Daniel Bewersdorff, The Noble Group, LLC. Bright MLS
 - $245,0003 bd1 ba1.2k sqft841 3rd St, Lancaster, PA 17603For Sale
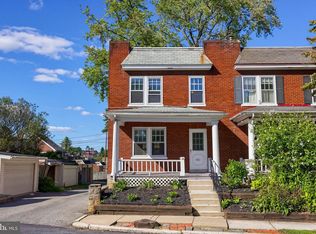 MLS ID #PALA2094592, Christine Nolt, Kingsway Realty - Lancaster. Bright MLS
 - $259,0003 bd2 ba1.1k sqft364 E Liberty St, Lancaster, PA 17602For Sale
 MLS ID #PALA2096326, mabel hinson, Coldwell Banker Realty. Bright MLS
 - $224,9003 bd1 ba1.1k sqft832 N Reservoir St, Lancaster, PA 17602For Sale
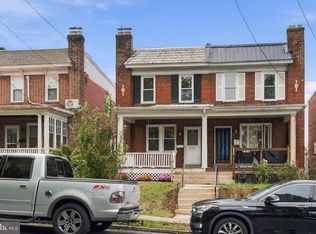 MLS ID #PALA2095876, Todd Burt, Coldwell Banker Realty. Bright MLS
 - $229,9003 bd1 ba1.2k sqft829 5th St, Lancaster, PA 17603For SaleMLS ID #PALA2095264, Kyle Ebersole, Keller Williams Elite. Bright MLS
- $274,9004 bd1 ba1.6k sqft451 S Plum St, Lancaster, PA 17602For SaleMLS ID #PALA2096172, Ashley Bleacher, Howard Hanna Real Estate Services - Lancaster. Bright MLS
- $225,0003 bd2 ba1.3k sqft636 1st St, Lancaster, PA 17603For SaleMLS ID #PALA2093704, Barbara Brown, RE/MAX Evolved. Bright MLS
- $245,0003 bd2 ba1.2k sqft532 North St, Lancaster, PA 17602For SaleMLS ID #PALA2090678, mabel hinson, Coldwell Banker Realty. Bright MLS
- $235,0004 bd1 ba1.3k sqft624 Poplar St, Lancaster, PA 17603For SaleMLS ID #PALA2091196, Cj Pierre, Coldwell Banker Realty. Bright MLS
- $275,0004 bd2 ba1.7k sqft542 E Orange St, Lancaster, PA 17602For SaleMLS ID #PALA2095952, Alex Whitt, Keller Williams Elite. Bright MLS
- $229,9003 bd1 ba1k sqft517 Terrace Rd, Lancaster, PA 17602For SaleMLS ID #PALA2090758, Dan Zecher, Keller Williams Elite. Bright MLS
- $269,9004 bd1 ba1.3k sqft27 W New St, Lancaster, PA 17603For SaleMLS ID #PALA2095734, Alex Whitt, Keller Williams Elite. Bright MLS
- $275,0003 bd2 ba1.4k sqft637 N Mary St, Lancaster, PA 17603For SaleMLS ID #PALA2094406, Craig Hartranft, Berkshire Hathaway HomeServices Homesale Realty. Bright MLS
- $239,5002 bd1 ba1.4k sqft724 Rohrerstown Rd, Lancaster, PA 17603For SaleMLS ID #PALA2091444, Jesse Hersh, Berkshire Hathaway HomeServices Homesale Realty. Bright MLS
- $259,0003 bd1 ba1.4k sqft212 Howard Ave, Lancaster, PA 17602For SaleMLS ID #PALA2094750, Lauren Blain, RE/MAX SmartHub Realty. Bright MLS
- $219,9003 bd1 ba1.3k sqft10 Locust St, Lancaster, PA 17602For SaleMLS ID #PALA2096442, Jason N. Bange, Iron Valley Real Estate of Lancaster. Bright MLS
- $235,0003 bd2 ba1.2k sqft603 E Marion St, Lancaster, PA 17602For SaleMLS ID #PALA2093386, David Nguyen, Cavalry Realty, LLC. Bright MLS
- $242,0003 bd2 ba934 sqft2147 Old Philadelphia Pike, Lancaster, PA 17602For SaleMLS ID #PALA2092164, Burnell Zeiset, Berkshire Hathaway HomeServices Homesale Realty. Bright MLS
- $274,9003 bd1 ba1.5k sqft715 N Queen St, Lancaster, PA 17603For SaleMLS ID #PALA2088650, Colin McEvoy, LPT Realty, LLC. Bright MLS
- $279,0003 bd3 ba1.8k sqft235 Green St, Lancaster, PA 17602For SaleMLS ID #PALA2096008, Ian Hey, RE/MAX SmartHub Realty. Bright MLS
