Welcome to Unit 104 at 630 Perrie Drive, a nicely updated, two bedroom, one bath condo located in the highly desirable 12 Oaks subdivision of Elk Grove Village. This first-floor unit offers comfortable living with modern upgrades, a smart floor plan, and access to top-tier amenities. Interior features include: a spacious open-concept living and dining area with private patio access, updated kitchen with white cabinets, stainless sink, granite counters, modern backsplash, and matching appliances, large primary bedroom with ample closet space, 2nd bedroom ideal for a home office or guest room, renovated full bath with granite vanity and modern fixtures, in-unit laundry (washer) and walk-in storage closet. Enjoy the 12 Oaks community outdoor pool and pool deck for summer enjoyment, fitness room, bike storage, common laundry room (in addition to in-unit washer) extra storage unit. Nearby Udall Park, walking trails, picnic areas, quick access to I-290, I-90, Woodfield Mall, close to schools, grocery stores, dining, and forest preserve. Enjoy your assigned parking aside your well-maintained side building entrance. This move-in-ready unit combines practicality, affordability, and lifestyle amenities! WELCOME HOME
Closed
$190,000
630 Perrie Dr APT 104, Elk Grove Village, IL 60007
2beds
854sqft
Condominium, Single Family Residence
Built in 1978
-- sqft lot
$199,300 Zestimate®
$222/sqft
$1,773 Estimated rent
Home value
$199,300
$179,000 - $221,000
$1,773/mo
Zestimate® history
Owner options
List your home for rent
$1,773/mo
Rent Zestimate®
Find your next renter with Zillow Rental Manager. Plus, with online applications, you can quickly screen prospective tenants – for free.
$1,773/mo
Rent Zestimate®
Refinance and save
$1,767/mo
Est. payment
Refinancing to a lower rate could help reduce your monthly payments and save thousands over the life of the loan.
$1,767/mo
Est. payment
Explore your selling options
Work with a Zillow partner agent
Leverage their expertise and Zillow's premium Showcase listings to get your home seen by more buyers.
Get startedList with your own agent
Get your home in front of millions of buyers by listing it on Zillow.
Learn how to do itSell it yourself
Take full control of how buyers see your home on Zillow by listing For Sale by Owner (FSBO).
List your homeWhat's special
Zillow last checked:
Listing updated:
Listed by:
Sallie Kohanzo, SFR 847-306-6158,
Compass
Bought with:
Lucy Rivera, ABR,SRS
Realty of America, LLC
Source: MRED as distributed by MLS GRID,MLS#: 12369658
Facts & features
Interior
Bedrooms & bathrooms
- Bedrooms: 2
- Bathrooms: 1
- Full bathrooms: 1
Rooms
- Room types: Foyer
Primary bedroom
- Features: Flooring (Wood Laminate), Window Treatments (Blinds)
- Level: Main
- Area: 180 Square Feet
- Dimensions: 15X12
Bedroom 2
- Features: Flooring (Wood Laminate), Window Treatments (Blinds)
- Level: Main
- Area: 70 Square Feet
- Dimensions: 10X7
Dining room
- Features: Flooring (Wood Laminate)
- Level: Main
- Area: 143 Square Feet
- Dimensions: 13X11
Foyer
- Features: Flooring (Wood Laminate)
- Level: Main
- Area: 55 Square Feet
- Dimensions: 11X5
Kitchen
- Features: Kitchen (Eating Area-Breakfast Bar, Granite Counters, Updated Kitchen), Flooring (Ceramic Tile)
- Level: Main
- Area: 88 Square Feet
- Dimensions: 11X8
Laundry
- Features: Flooring (Ceramic Tile)
- Level: Main
- Area: 25 Square Feet
- Dimensions: 5X5
Living room
- Features: Flooring (Wood Laminate), Window Treatments (Blinds)
- Level: Main
- Area: 130 Square Feet
- Dimensions: 13X10
Heating
- Electric, Forced Air
Cooling
- Central Air
Appliances
- Included: Range, Microwave, Dishwasher, Refrigerator, Washer
- Laundry: Electric Dryer Hookup, In Unit, Laundry Closet
Features
- Doors: Sliding Doors
- Windows: Blinds
- Basement: None
Interior area
- Total structure area: 0
- Total interior livable area: 854 sqft
Property
Parking
- Total spaces: 1
- Parking features: Other, Assigned, Yes
Accessibility
- Accessibility features: No Disability Access
Features
- Patio & porch: Patio
- Pool features: In Ground
Lot
- Features: Common Grounds
Details
- Parcel number: 08271021251004
- Special conditions: None
Construction
Type & style
- Home type: Condo
- Property subtype: Condominium, Single Family Residence
Materials
- Brick
- Foundation: Concrete Perimeter
- Roof: Asphalt
Condition
- New construction: No
- Year built: 1978
Utilities & green energy
- Electric: 100 Amp Service
- Sewer: Public Sewer
- Water: Public
Community & HOA
Community
- Subdivision: 12 Oaks
HOA
- Has HOA: Yes
- Amenities included: Bike Room/Bike Trails, Coin Laundry, Exercise Room, Storage, Park, Pool, Ceiling Fan
- Services included: Water, Parking, Insurance, Exercise Facilities, Pool, Exterior Maintenance, Lawn Care, Scavenger, Snow Removal, Other
- HOA fee: $343 monthly
Location
- Region: Elk Grove Village
Financial & listing details
- Price per square foot: $222/sqft
- Tax assessed value: $118,110
- Annual tax amount: $2,999
- Date on market: 5/19/2025
- Listing terms: Other
- Ownership: Condo
Price history
| Date | Event | Price |
|---|---|---|
| 9/26/2025 | Sold | $190,000-2.6%$222/sqft |
Source:  MRED as distributed by MLS GRID #12369658 Report a problem MRED as distributed by MLS GRID #12369658 Report a problem | ||
| 9/5/2025 | Contingent | $195,000$228/sqft |
Source: MRED as distributed by MLS GRID #12369658 Report a problem | ||
| 7/19/2025 | Listed for sale | $195,000$228/sqft |
Source: MRED as distributed by MLS GRID #12369658 Report a problem | ||
| 6/19/2025 | Contingent | $195,000$228/sqft |
Source: MRED as distributed by MLS GRID #12369658 Report a problem | ||
| 5/19/2025 | Listed for sale | $195,000+46.6%$228/sqft |
Source: MRED as distributed by MLS GRID #12369658 Report a problem | ||
| 3/3/2022 | Sold | $133,000-2.9%$156/sqft |
Source: MRED as distributed by MLS GRID #11273797 Report a problem | ||
| 2/5/2022 | Contingent | $137,000$160/sqft |
Source: MRED as distributed by MLS GRID #11273797 Report a problem | ||
| 1/28/2022 | Listed for sale | $137,000$160/sqft |
Source: MRED as distributed by MLS GRID #11273797 Report a problem | ||
| 12/13/2021 | Contingent | $137,000$160/sqft |
Source: MRED as distributed by MLS GRID #11273797 Report a problem | ||
| 11/19/2021 | Listed for sale | $137,000+207.9%$160/sqft |
Source: MRED as distributed by MLS GRID #11273797 Report a problem | ||
| 10/25/2012 | Sold | $44,500-66.3%$52/sqft |
Source: Public Record Report a problem | ||
| 8/31/2004 | Sold | $132,000$155/sqft |
Source: Public Record Report a problem | ||
Public tax history
| Year | Property taxes | Tax assessment |
|---|---|---|
| 2024 | $3,143 +4.8% | $11,811 |
| 2023 | $2,999 +3.9% | $11,811 |
| 2022 | $2,886 +6.8% | $11,811 +21.4% |
| 2021 | $2,702 +3.8% | $9,732 |
| 2020 | $2,602 -2.5% | $9,732 -11.3% |
| 2019 | $2,670 +46.5% | $10,967 +65.1% |
| 2018 | $1,823 +0.7% | $6,644 |
| 2017 | $1,810 +7.1% | $6,644 |
| 2016 | $1,690 -14.3% | $6,644 -9.8% |
| 2015 | $1,973 +1.4% | $7,367 |
| 2014 | $1,945 +2.3% | $7,367 |
| 2013 | $1,902 +70.4% | $7,367 +1.1% |
| 2012 | $1,116 -4% | $7,290 |
| 2011 | $1,163 -25.9% | $7,290 -20% |
| 2010 | $1,570 -14.2% | $9,113 -16.9% |
| 2009 | $1,828 +10.6% | $10,962 -7% |
| 2008 | $1,654 +2.4% | $11,788 |
| 2007 | $1,614 -25.6% | $11,788 -7.5% |
| 2006 | $2,169 +0.8% | $12,748 |
| 2005 | $2,153 +94.3% | $12,748 +88.4% |
| 2004 | $1,108 | $6,766 |
Find assessor info on the county website
Neighborhood: 60007
Nearby homes
- $192,4001 bd1 ba12k sqft630 Perrie Dr APT 101, Elk Grove Village, IL 60007Off Market

- $167,5001 bd1 ba700 sqft630 Perrie Dr APT 103, Elk Grove Village, IL 60007Off Market

- $165,8001 bd1 ba700 sqft630 Perrie Dr APT 202, Elk Grove Village, IL 60007Off Market

- $152,9001 bd1 ba500 sqft630 Perrie Dr APT 203, Elk Grove Village, IL 60007Off Market
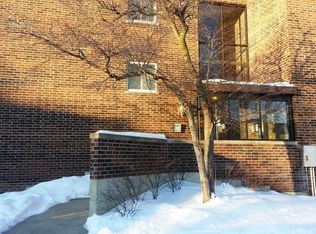
- $159,4001 bd1 ba800 sqft630 Perrie Dr APT 303, Elk Grove Village, IL 60007Off Market
- $148,6001 bd1 ba700 sqft650 Perrie Dr UNIT 104, Elk Grove Village, IL 60007Off Market
- $191,0002 bd1 ba850 sqft650 Perrie Dr APT 202, Elk Grove Village, IL 60007Off Market
- $176,3002 bd1 ba700 sqft660 Perrie Dr APT 103, Elk Grove Village, IL 60007Off Market
- $245,0002 bd2 ba1k sqft900 Perrie Dr APT 304, Elk Grove Village, IL 60007For Sale
Nearby schools
GreatSchools rating
- 4/10Rupley Elementary SchoolGrades: K-5Distance: 0.7 mi
- 5/10Grove Jr High SchoolGrades: 6-8Distance: 1.1 mi
- 9/10Elk Grove High SchoolGrades: 9-12Distance: 1.4 mi
Schools provided by the listing agent
- Elementary: Rupley Elementary School
- Middle: Grove Junior High School
- High: Elk Grove High School
- District: 59
Source: MRED as distributed by MLS GRID. This data may not be complete. We recommend contacting the local school district to confirm school assignments for this home.
Get a cash offer in 3 minutes
Find out how much your home could sell for in as little as 3 minutes with a no-obligation cash offer.
Estimated market value
$199,300
Get a cash offer in 3 minutes
Find out how much your home could sell for in as little as 3 minutes with a no-obligation cash offer.
Estimated market value
$199,300
- Illinois
- Cook County
- Elk Grove Village
- 60007
- 630 Perrie Dr Apartment 104
Nearby cities
Nearby zip codes
Other Elk Grove Village Topics
- Apartments for Rent in 60007
- Houses for Sale in 60007
- Houses for Rent in 60007
- 60007 Real Estate
- Elk Grove Village Condos
- Houses for Sale in Elk Grove Village
- Newest Listings in Elk Grove Village
- Elk Grove Village Home Values
- Elk Grove Village Real Estate Agents
- Elk Grove Village Refinance
- Elk Grove Village Mortgage Rates
