Set on approximately 1.5 acres, this inviting home offers nearly 2,007 square feet of comfortable living space with a functional layout, fireplace, and partially finished basement of additional square footage ideal for recreation, hobbies, or storage. Recent years’ upgrades (less than 5 years old) include a new roof, a new HVAC system and an automatic Generac generator. The attached garage makes daily life easy no matter the weather. Quiet court location provides privacy, outdoor potential, and convenient access to regional commuter routes, shopping, and recreation. This rural home is 15 miles from Andrews Air Force Base, 24 miles to Annapolis, and 33 miles from Washington, DC. Perfect for buyers seeking a quiet retreat with future upside. With strong lot size and solid bones, this home is an exceptional canvas for renovation or expansion.
Sold for $555,000
$555,000
630 Rosewood Ct, Lothian, MD 20711
4beds
2,007sqft
Single Family Residence
Built in 1985
1.5 Acres Lot
$557,000 Zestimate®
$277/sqft
$3,332 Estimated rent
Home value
$557,000
$524,000 - $590,000
$3,332/mo
Zestimate® history
Owner options
List your home for rent
$3,332/mo
Rent Zestimate®
Find your next renter with Zillow Rental Manager. Plus, with online applications, you can quickly screen prospective tenants – for free.
$3,332/mo
Rent Zestimate®
Refinance and save
$3,443/mo
Est. payment
Refinancing to a lower rate could help reduce your monthly payments and save thousands over the life of the loan.
$3,443/mo
Est. payment
Explore your selling options
Work with a Zillow partner agent
Leverage their expertise and Zillow's premium Showcase listings to get your home seen by more buyers.
Get startedList with your own agent
Get your home in front of millions of buyers by listing it on Zillow.
Learn how to do itSell it yourself
Take full control of how buyers see your home on Zillow by listing For Sale by Owner (FSBO).
List your homeWhat's special
Attached garageFunctional layoutInviting homeStrong lot size
Zillow last checked:
Listing updated:
Listed by:
Teri Nielsen 410-474-5571,
Home Towne Real Estate
Bought with:
Danny Martin, 0225270038
Keller Williams Flagship
Source: Bright MLS,MLS#: MDAA2137686
Facts & features
Interior
Bedrooms & bathrooms
- Bedrooms: 4
- Bathrooms: 3
- Full bathrooms: 2
- 1/2 bathrooms: 1
- Main level bathrooms: 1
Basement
- Area: 857
Heating
- Heat Pump, Electric
Cooling
- Central Air, Heat Pump, Electric
Appliances
- Included: Refrigerator, Cooktop, Dishwasher, Washer, Dryer, Water Treat System, Electric Water Heater
- Laundry: Has Laundry, In Basement
Features
- Ceiling Fan(s), Walk-In Closet(s), Dry Wall
- Flooring: Carpet, Engineered Wood
- Basement: Partially Finished,Walk-Out Access,Concrete
- Number of fireplaces: 1
- Fireplace features: Insert
Interior area
- Total structure area: 2,864
- Total interior livable area: 2,007 sqft
- Finished area above ground: 2,007
Property
Parking
- Total spaces: 5
- Parking features: Garage Faces Front, Garage Door Opener, Asphalt, Attached, Driveway
- Attached garage spaces: 2
- Uncovered spaces: 3
Accessibility
- Accessibility features: None
Features
- Levels: Two
- Stories: 2
- Patio & porch: Screened, Porch, Deck
- Pool features: None
Lot
- Size: 1.5 Acres
- Features: Backs to Trees, Backs - Parkland, Rural
Details
- Additional structures: Above Grade
- Parcel number: 020148590014750
- Zoning: RA
- Zoning description: Rural Agricultural
- Special conditions: Standard
Construction
Type & style
- Home type: SingleFamily
- Architectural style: Colonial,Transitional
- Property subtype: Single Family Residence
Materials
- Brick Front, Aluminum Siding
- Foundation: Other
- Roof: Composition
Condition
- Average,Good
- New construction: No
- Year built: 1985
Utilities & green energy
- Sewer: Septic = # of BR
- Water: Well
Community & HOA
Community
- Subdivision: Lothian Estates
HOA
- Has HOA: No
Location
- Region: Lothian
Financial & listing details
- Price per square foot: $277/sqft
- Tax assessed value: $413,700
- Annual tax amount: $4,880
- Date on market: 3/5/2026
- Listing agreement: Exclusive Right To Sell
- Ownership: Fee Simple
Price history
| Date | Event | Price |
|---|---|---|
| 5/26/2026 | Sold | $555,000+3.4%$277/sqft |
Source:  Bright MLS #MDAA2137686 Report a problem Bright MLS #MDAA2137686 Report a problem | ||
| 4/29/2026 | Pending sale | $537,000$268/sqft |
Source: Bright MLS #MDAA2137686 Report a problem | ||
| 4/24/2026 | Listing removed | $537,000$268/sqft |
Source: Bright MLS #MDAA2137686 Report a problem | ||
| 3/8/2026 | Pending sale | $537,000$268/sqft |
Source: Bright MLS #MDAA2137686 Report a problem | ||
| 3/5/2026 | Listed for sale | $537,000$268/sqft |
Source: Bright MLS #MDAA2137686 Report a problem | ||
Public tax history
| Year | Property taxes | Tax assessment |
|---|---|---|
| 2025 | $4,242 -4.2% | $409,000 +1.2% |
| 2024 | $4,427 +1.5% | $404,300 +1.2% |
| 2023 | $4,364 +5.6% | $399,600 +1% |
| 2022 | $4,134 +1% | $395,600 +1% |
| 2021 | $4,092 +0.9% | $391,600 +1% |
| 2020 | $4,054 +2.6% | $387,600 |
| 2019 | $3,952 +6.1% | $387,600 +5.5% |
| 2018 | $3,724 +2.3% | $367,267 +2.8% |
| 2017 | $3,640 | $357,100 |
| 2016 | -- | $357,100 |
| 2015 | -- | $357,100 -0.1% |
| 2014 | -- | $357,300 |
| 2013 | -- | $357,300 |
| 2012 | -- | $357,300 -20.3% |
| 2011 | -- | $448,580 |
| 2010 | -- | $448,580 |
| 2009 | -- | $448,580 -5.2% |
| 2008 | -- | $473,130 +16.5% |
| 2007 | -- | $406,200 +19.7% |
| 2006 | -- | $339,270 +24.6% |
| 2005 | -- | $272,340 +9.5% |
| 2004 | -- | $248,662 +10.5% |
| 2003 | -- | $224,986 +11.8% |
| 2002 | -- | $201,310 +3.8% |
| 2001 | -- | $193,996 |
Find assessor info on the county website
Neighborhood: 20711
Nearby homes
- $617,2004 bd3 ba2.8k sqft634 Rosewood Ct, Lothian, MD 20711Off Market
- $751,4004 bd4 ba3.9k sqft631 Rosewood Ct, Lothian, MD 20711Off Market
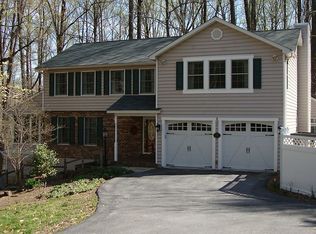
- $517,000-- bd2 ba1.1k sqft635 Rosewood Ct, Lothian, MD 20711Off Market
- $575,700-- bd2 ba1.8k sqft638 Rosewood Ct, Lothian, MD 20711Off Market
- $585,1003 bd2 ba1.9k sqft5215 Grenock Dr, Lothian, MD 20711Off Market
- $734,4005 bd3 ba2.8k sqft5205 Grenock Dr, Lothian, MD 20711Off Market
- $640,0004 bd4 ba2.7k sqft5209 Grenock Dr, Lothian, MD 20711Sold
- $864,1005 bd5 ba3.6k sqft5207 Grenock Dr, Lothian, MD 20711Off Market
Nearby schools
GreatSchools rating
- 7/10Lothian Elementary SchoolGrades: PK-5Distance: 2 mi
- 8/10Southern Middle SchoolGrades: 6-8Distance: 2.2 mi
- 6/10Southern High SchoolGrades: 9-12Distance: 3.4 mi
Schools provided by the listing agent
- Elementary: Lothian
- Middle: Southern
- High: Southern
- District: Anne Arundel County Public Schools
Source: Bright MLS. This data may not be complete. We recommend contacting the local school district to confirm school assignments for this home.
Get a cash offer in 3 minutes
Find out how much your home could sell for in as little as 3 minutes with a no-obligation cash offer.
Estimated market value
$557,000
Get a cash offer in 3 minutes
Find out how much your home could sell for in as little as 3 minutes with a no-obligation cash offer.
Estimated market value
$557,000
- Maryland
- Anne Arundel County
- Lothian
- 20711
- 630 Rosewood Ct
Nearby cities
Nearby zip codes
Other Lothian Topics
