***MUST SEE** Charming canal front home. 2 story / 2 bed / 1.5 bath/office/living room and family room. ** New Roof (2024)** Spend all year or the summer near the St. Clair River leading into Lake St. Clair. Great for people with a waterfront lifestyle. The tranquil backyard is set up against a solid steel seawall that ensures your investment is protected. The boathouse with a hoist is grandfathered into the property to store your boat or other water vehicles. The boathouse has been lifted and rebuilt from cement footings. New sill plates and siding. The roof on the boathouse is approximately 7 years old. The original living room is currently used as a bedroom with a natural fireplace and removable walls. This can easily be transitioned back to its original room. The generous family room looks out to the deck and walkway going to the canal. The home comes with a kitchen nook and a first-floor laundry room. Along with the two bedrooms upstairs, there is a nice room that can be used as an office or for storage. The extra land across the street (approximately 60' X 100') is negotiable as part of the purchase. It comes with a heated tool shed with (2) 220 outlets and the land has room for jet skis, a boat, and/or extra parking.
Sold for $314,900
$314,900
630 Ruskin Dr, Algonac, MI 48001
2beds
1,475sqft
Single Family Residence
Built in ----
4,791 Square Feet Lot
$339,400 Zestimate®
$213/sqft
$1,727 Estimated rent
Home value
$339,400
$295,000 - $384,000
$1,727/mo
Zestimate® history
Owner options
List your home for rent
$1,727/mo
Rent Zestimate®
Find your next renter with Zillow Rental Manager. Plus, with online applications, you can quickly screen prospective tenants – for free.
$1,727/mo
Rent Zestimate®
Refinance and save
$2,011/mo
Est. payment
Refinancing to a lower rate could help reduce your monthly payments and save thousands over the life of the loan.
$2,011/mo
Est. payment
Explore your selling options
Work with a Zillow partner agent
Leverage their expertise and Zillow's premium Showcase listings to get your home seen by more buyers.
Get startedList with your own agent
Get your home in front of millions of buyers by listing it on Zillow.
Learn how to do itSell it yourself
Take full control of how buyers see your home on Zillow by listing For Sale by Owner (FSBO).
List your homeWhat's special
Waterfront lifestyleNatural fireplaceNice roomNew roofGenerous family roomLaundry room
Zillow last checked:
Listing updated:
Listed by:
Trudi Wichlacz 586-242-3232,
Oak and Stone Real Estate
Bought with:
Danielle Roberts, 6506048466
Oak and Stone Real Estate
Source: Realcomp II,MLS#: 20240005643
Facts & features
Interior
Bedrooms & bathrooms
- Bedrooms: 2
- Bathrooms: 2
- Full bathrooms: 1
- 1/2 bathrooms: 1
Bedroom
- Level: Second
- Area: 110
- Dimensions: 10 x 11
Bedroom
- Level: Second
- Area: 72
- Dimensions: 8 x 9
Other
- Level: Entry
- Area: 56
- Dimensions: 7 x 8
Other
- Level: Entry
- Area: 15
- Dimensions: 3 x 5
Other
- Level: Entry
- Area: 72
- Dimensions: 6 x 12
Family room
- Level: Entry
- Area: 247
- Dimensions: 13 x 19
Kitchen
- Level: Entry
- Area: 165
- Dimensions: 11 x 15
Laundry
- Level: Entry
- Area: 66
- Dimensions: 11 x 6
Living room
- Level: Entry
- Area: 195
- Dimensions: 13 x 15
Other
- Level: Second
- Area: 195
- Dimensions: 13 x 15
Sitting room
- Level: Entry
- Area: 100
- Dimensions: 10 x 10
Other
- Level: Entry
- Area: 208
- Dimensions: 13 x 16
Heating
- Baseboard, Electric
Cooling
- Ceiling Fans
Appliances
- Included: Dishwasher, Dryer, Free Standing Gas Oven, Free Standing Gas Range, Free Standing Refrigerator, Microwave, Washer
Features
- Has basement: No
- Has fireplace: Yes
- Fireplace features: Living Room
Interior area
- Total interior livable area: 1,475 sqft
- Finished area above ground: 1,475
Property
Parking
- Parking features: No Garage, Carport
- Has carport: Yes
Features
- Levels: Two
- Stories: 2
- Entry location: GroundLevel
- Patio & porch: Deck
- Pool features: None
- On waterfront: Yes
- Waterfront features: Canal Access, Canal Front
- Body of water: Canal to St. Clair River
Lot
- Size: 4,791 Square Feet
- Dimensions: 45 x 110
Details
- Parcel number: 74011270015000
- Special conditions: Short Sale No,Standard
Construction
Type & style
- Home type: SingleFamily
- Architectural style: Bungalow
- Property subtype: Single Family Residence
Materials
- Aluminum Siding
- Foundation: Crawl Space
Condition
- New construction: No
Utilities & green energy
- Sewer: Public Sewer
- Water: Public
Community & HOA
Community
- Subdivision: SUPRVR'S ROY T GILBERTS PLAT NO 2-ALGONAC TWP
HOA
- Has HOA: No
Location
- Region: Algonac
Financial & listing details
- Price per square foot: $213/sqft
- Tax assessed value: $100,800
- Annual tax amount: $2,447
- Date on market: 2/10/2024
- Cumulative days on market: 15 days
- Listing agreement: Exclusive Right To Sell
- Listing terms: Cash,Conventional
Price history
| Date | Event | Price |
|---|---|---|
| 3/14/2024 | Sold | $314,900$213/sqft |
Source:  Realcomp II #20240005643 Report a problem Realcomp II #20240005643 Report a problem | ||
| 2/22/2024 | Pending sale | $314,900$213/sqft |
Source: Realcomp II #20240005643 Report a problem | ||
| 2/10/2024 | Listed for sale | $314,900$213/sqft |
Source: Realcomp II #20240005643 Report a problem | ||
Public tax history
| Year | Property taxes | Tax assessment |
|---|---|---|
| 2025 | $391 +6.9% | $18,600 |
| 2024 | $365 +4.4% | $18,600 +12% |
| 2023 | $350 +4.8% | $16,600 +41.9% |
| 2022 | $334 | $11,700 +2.6% |
| 2021 | -- | $11,400 +23.9% |
| 2020 | -- | $9,200 -36.1% |
| 2019 | $330 | $14,400 -0.7% |
| 2018 | -- | $14,500 +29.5% |
| 2017 | $323 +6.9% | $11,200 |
| 2016 | $303 | $11,200 +15.5% |
| 2015 | $303 | $9,700 +22.8% |
| 2014 | -- | $7,900 -1.3% |
| 2013 | -- | $8,000 -29.8% |
| 2012 | -- | $11,400 -10.2% |
| 2011 | -- | $12,700 |
| 2010 | -- | $12,700 +7.6% |
| 2009 | -- | $11,800 -14.5% |
| 2008 | -- | $13,800 +0.4% |
| 2007 | -- | $13,750 |
| 2006 | -- | -- |
| 2003 | -- | $11,000 |
| 2002 | -- | $11,000 +13.4% |
| 2000 | -- | $9,700 |
Find assessor info on the county website
Neighborhood: 48001
Nearby homes
- $--3 bd2 ba1.5k sqft624 Ruskin Dr, Algonac, MI 48001Off Market

- $--2 bd1 ba850 sqft702 Ruskin Dr, Algonac, MI 48001Off Market
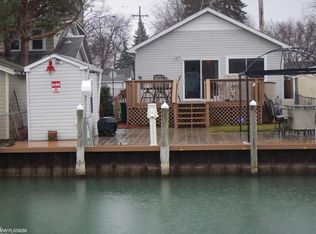
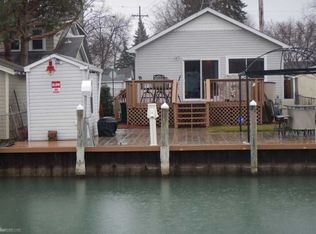
- $177,0002 bd1 ba850 sqft702 Ruskin Ave, Algonac, MI 48001Off Market
- $143,100-- bd1 ba832 sqft709 Ruskin Ave, Algonac, MI 48001Off Market
- $217,0002 bd1 ba1.9k sqft710 Ruskin Ave, Algonac, MI 48001For Sale
- $323,5002 bd2 ba1.7k sqft712 Ruskin Ave, Algonac, MI 48001Off Market
- $246,7003 bd2 ba1.5k sqft715 Ruskin Ave, Algonac, MI 48001Off Market
- $198,600-- bd1 ba1.2k sqft719 Ruskin Ave, Algonac, MI 48001Off Market
Nearby schools
GreatSchools rating
- NAMillside Elementary SchoolGrades: PK-1Distance: 1.4 mi
- 5/10Algonac High SchoolGrades: 7-12Distance: 2.4 mi
- 6/10Algonquin Elementary SchoolGrades: 2-6Distance: 1.5 mi
Get a cash offer in 3 minutes
Find out how much your home could sell for in as little as 3 minutes with a no-obligation cash offer.
Estimated market value
$339,400
Get a cash offer in 3 minutes
Find out how much your home could sell for in as little as 3 minutes with a no-obligation cash offer.
Estimated market value
$339,400
- Michigan
- Saint Clair County
- Algonac
- 48001
- 630 Ruskin Dr
Nearby cities
Nearby zip codes
Other Algonac Topics
