Who says you can’t have it all? You must see this turn-key, walkable, Merion Station masterpiece that checks nearly every conceivable box on your ‘wish-list’. This grand, updated, and impeccably maintained Stone Classic will not disappoint. With hardwood throughout, this tastefully renovated home boasts nearly 6,000 square feet of luxurious interior living space, plus a private pool oasis in the gorgeous, fenced, rear yard. Enter from your circular driveway into the bright first floor foyer, flanked by incredible living spaces that include a large living room with wood-burning fireplace, and an enormous formal dining room, complete with vintage paneling. Enjoy a chef’s dream eat-in kitchen with commercial-quality stainless steel appliances, expansive granite counters, an oversized wrap-around island, double-oven, double-dishwasher, walk-in pantry, breakfast area, and even sparkling water on tap. This floor provides multiple exterior access points, including the mudroom which leads to the parking area and garage, the private screened-in dining porch, and the beautifully charming landscaped and hardscaped stone patio and rear yard. The 2nd floor includes a primary suite, complete with plantation shutters, walk-in closets, wood burning fireplace, and a renovated bathroom with radiant floors. As well, you’ll find the private in-law suite (for families that really love their in-laws) that includes dedicated stairwell access, a renovated bathroom (radiant floors, jacuzzi, steam shower), and laundry room. Another 2 large bedrooms with an en-suite bath and a den/bonus room complete the floor. The 3rd level includes 2 even larger bedrooms, another full bath, additional attic storage, and a cedar closet. Endless expansion possibilities with the unfinished full basement (w/ walkout door) where you’ll find the temperature-controlled wine cellar. This home comes complete with a fully slate roof, whole house generator, Tesla EV charger, 400 amp service, and did I mention low taxes? Situated in award-winning Lower Merion School District, within easy walking distance (under 15 minutes) to Merion Station, Narberth, and Wynnewood train stations, and just a stone’s throw from Merion Elementary (w/ it’s fields and playgrounds), it’s hard to find a reason not to love this location. **Pre-Inspection, virtual walk-through, and floor-plan are all available**
Sold for $1,900,000
$1,900,000
630 S Bowman Ave, Merion Station, PA 19066
6beds
5,965sqft
Single Family Residence
Built in 1925
0.47 Acres Lot
$2,285,900 Zestimate®
$319/sqft
$5,916 Estimated rent
Home value
$2,285,900
$1.85M - $2.81M
$5,916/mo
Zestimate® history
Owner options
List your home for rent
$5,916/mo
Rent Zestimate®
Find your next renter with Zillow Rental Manager. Plus, with online applications, you can quickly screen prospective tenants – for free.
$5,916/mo
Rent Zestimate®
Refinance and save
$10,028/mo
Est. payment
Refinancing to a lower rate could help reduce your monthly payments and save thousands over the life of the loan.
$10,028/mo
Est. payment
Explore your selling options
Work with a Zillow partner agent
Leverage their expertise and Zillow's premium Showcase listings to get your home seen by more buyers.
Get startedList with your own agent
Get your home in front of millions of buyers by listing it on Zillow.
Learn how to do itSell it yourself
Take full control of how buyers see your home on Zillow by listing For Sale by Owner (FSBO).
List your homeWhat's special
Zillow last checked:
Listing updated:
Listed by:
Adam Ferst 202-421-5500,
Compass RE
Bought with:
Algernong Allen, 1540316
KW Empower
Source: Bright MLS,MLS#: PAMC2106230
Facts & features
Interior
Bedrooms & bathrooms
- Bedrooms: 6
- Bathrooms: 5
- Full bathrooms: 4
- 1/2 bathrooms: 1
- Main level bathrooms: 1
Basement
- Area: 0
Heating
- Radiant, Radiator, Natural Gas
Cooling
- Central Air, Electric
Appliances
- Included: Microwave, Built-In Range, Range, Dishwasher, Disposal, Dryer, Oven/Range - Gas, Range Hood, Double Oven, Stainless Steel Appliance(s), Washer, Water Dispenser, Humidifier, Gas Water Heater
- Laundry: Upper Level
Features
- Breakfast Area, Cedar Closet(s), Dining Area, Double/Dual Staircase, Formal/Separate Dining Room, Eat-in Kitchen, Kitchen - Gourmet, Kitchen Island, Pantry, Wine Storage, Walk-In Closet(s), Upgraded Countertops
- Flooring: Wood
- Basement: Full,Unfinished,Sump Pump,Exterior Entry
- Number of fireplaces: 2
- Fireplace features: Wood Burning, Brick
Interior area
- Total structure area: 5,965
- Total interior livable area: 5,965 sqft
- Finished area above ground: 5,965
- Finished area below ground: 0
Property
Parking
- Total spaces: 12
- Parking features: Garage Door Opener, Garage Faces Side, Asphalt, Circular Driveway, Electric Vehicle Charging Station(s), Attached, Driveway
- Attached garage spaces: 2
- Uncovered spaces: 10
Accessibility
- Accessibility features: None
Features
- Levels: Three
- Stories: 3
- Patio & porch: Patio, Enclosed
- Exterior features: Extensive Hardscape, Play Area, Sidewalks, Stone Retaining Walls, Street Lights, Lighting
- Has private pool: Yes
- Pool features: Heated, In Ground, Fenced, Filtered, Private
- Fencing: Wood
- Has view: Yes
- View description: Garden
Lot
- Size: 0.47 Acres
- Dimensions: 125.00 x 0.00
- Features: Landscaped, Premium, Rear Yard, Suburban
Details
- Additional structures: Above Grade, Below Grade
- Parcel number: 400006484001
- Zoning: LDR3
- Zoning description: Low Density Residential
- Special conditions: Standard
Construction
Type & style
- Home type: SingleFamily
- Architectural style: Colonial
- Property subtype: Single Family Residence
Materials
- Stone
- Foundation: Stone, Pillar/Post/Pier
- Roof: Slate
Condition
- New construction: No
- Year built: 1925
- Major remodel year: 2008
Utilities & green energy
- Electric: 200+ Amp Service
- Sewer: Public Sewer
- Water: Public
Community & HOA
Community
- Security: Security System
- Subdivision: Merion Station
HOA
- Has HOA: No
Location
- Region: Merion Station
- Municipality: LOWER MERION TWP
Financial & listing details
- Price per square foot: $319/sqft
- Tax assessed value: $452,380
- Annual tax amount: $18,892
- Date on market: 6/3/2024
- Listing agreement: Exclusive Right To Sell
- Inclusions: Negotiable
- Exclusions: Espresso Machine
- Ownership: Fee Simple
Price history
| Date | Event | Price |
|---|---|---|
| 8/30/2024 | Sold | $1,900,000+0.3%$319/sqft |
Source:  Bright MLS #PAMC2106230 Report a problem Bright MLS #PAMC2106230 Report a problem | ||
| 6/12/2024 | Pending sale | $1,895,000$318/sqft |
Source: Bright MLS #PAMC2106230 Report a problem | ||
| 6/7/2024 | Contingent | $1,895,000$318/sqft |
Source: Bright MLS #PAMC2106230 Report a problem | ||
| 6/3/2024 | Listed for sale | $1,895,000$318/sqft |
Source: Bright MLS #PAMC2106230 Report a problem | ||
Public tax history
Tax history is unavailable.
Neighborhood: 19066
Nearby homes
- $1,900,0007 bd5 ba5.9k sqft630 Bowman Ave, Merion Station, PA 19066Sold
- $1,456,7004 bd4 ba3k sqft626 Bowman Ave, Merion Station, PA 19066Off Market
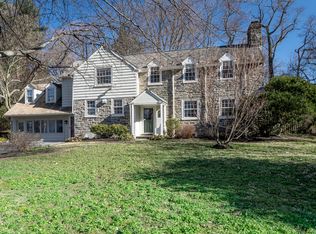
- $---- bd-- ba-- sqft626 S Bowman Ave, Merion Station, PA 19066Off Market
- $1,188,6004 bd2 ba2.7k sqft636 Bowman Ave, Merion Station, PA 19066Off Market
- $1,378,2006 bd3 ba3.2k sqft613 Zollinger Way, Merion Station, PA 19066Off Market
- $2,150,0006 bd7 ba6.1k sqft617 Zollinger Way, Merion Station, PA 19066Pending
- $1,050,0005 bd3 ba2.2k sqft631 Bowman Ave, Merion Station, PA 19066Sold
- $988,1005 bd3 ba2.3k sqft635 Bowman Ave, Merion Station, PA 19066Off Market
Nearby schools
GreatSchools rating
- 10/10Merion El SchoolGrades: K-4Distance: 0.1 mi
- 9/10Bala-Cynwyd Middle SchoolGrades: 5-8Distance: 1.2 mi
- 10/10Lower Merion High SchoolGrades: 9-12Distance: 1.4 mi
Schools provided by the listing agent
- Elementary: Merion
- Middle: Bala Cynwyd
- High: Lower Merion
- District: Lower Merion
Source: Bright MLS. This data may not be complete. We recommend contacting the local school district to confirm school assignments for this home.
Get a cash offer in 3 minutes
Find out how much your home could sell for in as little as 3 minutes with a no-obligation cash offer.
Estimated market value
$2,285,900
Get a cash offer in 3 minutes
Find out how much your home could sell for in as little as 3 minutes with a no-obligation cash offer.
Estimated market value
$2,285,900
- Pennsylvania
- Montgomery County
- Merion Station
- 19066
- 630 S Bowman Ave
Nearby cities
Nearby zip codes
Other Merion Station Topics
