Skip main navigation
Off market
  • $350,900

    630 Tallgrass Ln, Lake Villa, IL 60046

    3beds
    1,508sqft
    SingleFamily
    Built in 1997
    10,454 Square Feet Lot
    $350,900 Zestimate®
    $233/sqft
    $2,626 Estimated rent

    Home value

    $350,900

    $333,000 - $368,000

    $2,626/mo

    Zestimate® history
    Loading
    Loading...

    Owner options

    List your home for rent

    $2,626/mo

    Rent Zestimate®

    Find your next renter with Zillow Rental Manager. Plus, with online applications, you can quickly screen prospective tenants – for free.

    Learn more

    $2,626/mo

    Rent Zestimate®

    Refinance and save

    $2,670/mo

    Est. payment

    Refinancing to a lower rate could help reduce your monthly payments and save thousands over the life of the loan.

    See today's rates

    $2,670/mo

    Est. payment

    Explore your selling options

    Work with a Zillow partner agent

    Leverage their expertise and Zillow's premium Showcase listings to get your home seen by more buyers.

    Get started

    List with your own agent

    Get your home in front of millions of buyers by listing it on Zillow.

    Learn how to do it

    Sell it yourself

    Take full control of how buyers see your home on Zillow by listing For Sale by Owner (FSBO).

    List your home

    What's special


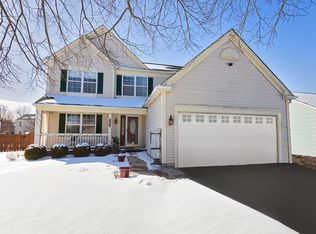
    Savannah Springs Subdivision & Grayslake High School District welcomes you to a 3 bedroom traditional home situated in an ideal location close to shopping, dining, park/playground, and train! The 2 story layout boasts 1508 SQFT of living space graced w/1st level hardwood flooring and new carpet on the 2nd level. The sunny front living room greets you and flows organically to the separate dining area which is perfect for intimate dinners! The updated kitchen is complete with stainless steel appliances, newer microwave (2016) , and a spacious eating area that gains access to deck + nicely sized corner lot backyard through glass sliders. The bright and airy family room w/2 skylights makes for effortless entertaining as it opens up to the kitchen so a quick hand will always be there to help and mingle all at the same time! Enjoy a master suite w/large WIC & nicely updated full bath that is shared w/ 2nd & 3rd bedrooms. Partial unfinished basement w/crawl & washer/dryer can be utilized for plenty of storage space, a private den for your work at home needs, or finished to become a rec room/play area. Roof 2013, Furnance 2014, Sump Pump 2015, new carpet 2nd level 2021

    This property is off market, which means it's not currently listed for sale or rent on Zillow. This may be different from what's available on other websites or public sources.

    Facts & features

    Interior

    Bedrooms & bathrooms
    • Bedrooms: 3
    • Bathrooms: 2
    • Full bathrooms: 1
    • 1/2 bathrooms: 1
    Heating
    • Forced air, Gas
    Cooling
    • Central
    Appliances
    • Included: Dishwasher, Dryer, Garbage disposal, Microwave, Range / Oven, Refrigerator, Washer
    Features
    • Flooring: Carpet, Hardwood
    • Basement: Partially finished
    Interior area
    • Total interior livable area: 1,508 sqft

    Property

    Parking
    • Total spaces: 2
    • Parking features: Garage - Attached
    Features
    • Exterior features: Vinyl
    Lot
    • Size: 10,454 Square Feet
    Details
    • Parcel number: 0604310019

    Construction

    Type & style
    • Home type: SingleFamily
    Materials
    • Roof: Asphalt
    Condition
    • Year built: 1997

    Community & HOA

    Location
    • Region: Lake Villa

    Financial & listing details

    • Price per square foot: $233/sqft
    • Tax assessed value: $267,210
    • Annual tax amount: $8,371

    Price history

    DateEventPrice
    12/10/2021Sold$242,500-3%$161/sqft
    Source: MRED as distributed by MLS GRID #11227391 Report a problem
    11/4/2021Pending sale$249,900$166/sqft
    Source: RE/MAX International #11227391 Report a problem
    11/4/2021Contingent$249,900$166/sqft
    Source: MRED as distributed by MLS GRID #11227391 Report a problem
    10/8/2021Listed for sale$249,900+45.3%$166/sqft
    Source: MRED as distributed by MLS GRID #11227391 Report a problem
    5/30/2013Sold$172,000-1.7%$114/sqft
    Source: MRED as distributed by MLS GRID #08285221 Report a problem
    3/14/2013Pending sale$175,000$116/sqft
    Source: RE/MAX Center #08285221 Report a problem
    3/7/2013Listed for sale$175,000-5.4%$116/sqft
    Source: RE/MAX Center #08285221 Report a problem
    10/30/2012Listing removed$185,000$123/sqft
    Source: RE/MAX Center #08137331 Report a problem
    6/9/2012Price change$185,000-2.1%$123/sqft
    Source: RE/MAX Center #08072263 Report a problem
    2/27/2012Price change$189,000-0.5%$125/sqft
    Source: RE/MAX Center #08072263 Report a problem
    11/15/2011Price change$190,000-2.6%$126/sqft
    Source: RE/MAX Center #07852282 Report a problem
    10/6/2011Price change$195,000-2.5%$129/sqft
    Source: RE/MAX Center #07852282 Report a problem
    7/9/2011Listed for sale$200,000+12%$133/sqft
    Source: RE/MAX Center #07852282 Report a problem
    5/29/2001Sold$178,500+15.5%$118/sqft
    Source: Public Record Report a problem
    7/7/1997Sold$154,500$102/sqft
    Source: Public Record Report a problem

    Public tax history

    YearProperty taxesTax assessment
    2024$8,371 +8%$95,536 +7.3%
    2023$7,753 +7.3%$89,061 +13.2%
    2022$7,225 +3.8%$78,690 +12.7%
    2021$6,962 -2.2%$69,849 +11.2%
    2020$7,117 -1.4%$62,807 +4%
    2019$7,217 +3%$60,363 -0.7%
    2018$7,004 $60,812 +2.7%
    2017$7,004 -8.7%$59,191 -4.7%
    2016$7,672 +2.7%$62,114 +7.1%
    2015$7,470 -2.7%$58,013 -4.9%
    2014$7,680 +9.7%$61,003 -0.5%
    2012$7,002 +7.4%$61,297 -5.5%
    2011$6,519 -2.1%$64,894 -10%
    2010$6,660 +4.6%$72,075 -4.9%
    2009$6,365 +4.9%$75,828 +3.1%
    2008$6,070 +0.1%$73,576 -1.7%
    2006$6,064 +5.6%$74,884
    2005$5,745 +6.6%--
    2004$5,389 +1.2%--
    2003$5,327 +4.2%--
    2002$5,109 +4.4%--
    2001$4,894 +21.3%$61,746 +21.6%
    2000$4,036 $50,761
    Find assessor info on the county website

    Neighborhood: 60046

    Nearby schools

    GreatSchools rating
    Schools provided by the listing agent
    • Elementary: WILLIAM L THOMPSON SCHOOL
    • Middle: PETER J PALOMBI SCHOOL
    • High: GRAYSLAKE NORTH HIGH SCHOOL
    • District: 127

    Source: The MLS. This data may not be complete. We recommend contacting the local school district to confirm school assignments for this home.

    Get a cash offer in 3 minutes
    Find out how much your home could sell for in as little as 3 minutes with a no-obligation cash offer.
    Estimated market value
    $350,900
    Get a cash offer in 3 minutes
    Find out how much your home could sell for in as little as 3 minutes with a no-obligation cash offer.
    Estimated market value
    $350,900