Skip main navigation
Closed
  • $372,500

    646 Tallgrass Ln, Lake Villa, IL 60046

    5beds
    1,324sqft
    Single Family Residence
    Built in 1997
    9,108 Square Feet Lot
    $372,700 Zestimate®
    $281/sqft
    $3,036 Estimated rent

    Home value

    $372,700

    $343,000 - $406,000

    $3,036/mo

    Zestimate® history
    Loading
    Loading...

    Owner options

    List your home for rent

    $3,036/mo

    Rent Zestimate®

    Find your next renter with Zillow Rental Manager. Plus, with online applications, you can quickly screen prospective tenants – for free.

    Learn more

    $3,036/mo

    Rent Zestimate®

    Refinance and save

    $2,952/mo

    Est. payment

    Refinancing to a lower rate could help reduce your monthly payments and save thousands over the life of the loan.

    See today's rates

    $2,952/mo

    Est. payment

    Explore your selling options

    Work with a Zillow partner agent

    Leverage their expertise and Zillow's premium Showcase listings to get your home seen by more buyers.

    Get started

    List with your own agent

    Get your home in front of millions of buyers by listing it on Zillow.

    Learn how to do it

    Sell it yourself

    Take full control of how buyers see your home on Zillow by listing For Sale by Owner (FSBO).

    List your home

    What's special

    Full finished basementCharming ranchAdditional cabinet spaceBrick patioNew luxury vinyl flooringGranite counter tops
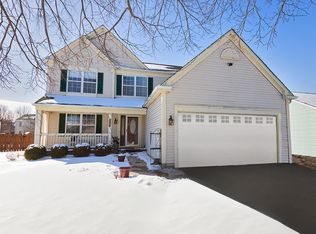
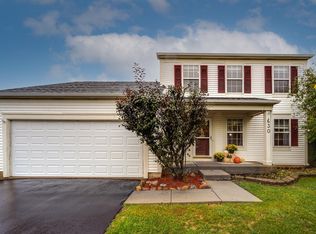
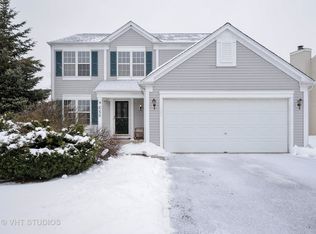
    Enjoy living in Lake Villa's desirable Savanna Springs subdivision from your charming ranch with a full finished basement. There are so many upgrades: including granite counter tops, additional cabinet space and new luxury vinyl flooring. Enjoy fall days on your brick patio from your screened gazabo. The home's combo living/dining room gives you open concept living. The breakfast space has additional added cabinets. 3 bedrooms and 2 baths on the first floor The finished basement was remodeled in 2025.It features a huge family room, kitchenette, and bath with a shower, and 2 addition bedrooms- It's living space into itself. There's even 2 large storage rooms and built in shelving. The ping pong table and outdoor shed are included. doors on the main level are handicap accessible as are lower than average switches. In the information tab, see the list of when improvements were made.

    Zillow last checked:

    Listing updated:

    Listed by:

    Jo Ellen Schlesinger, CSC,SFR,SRS 847-280-7761,

    @properties Christie's International Real Estate

    Bought with:

    Jim Starwalt, ABR,CRS,CSC,GRI

    Better Homes and Garden Real Estate Star Homes

    Source: MRED as distributed by MLS GRID,MLS#: 12758862MLS Logo

    Facts & features

    Interior

    Bedrooms & bathrooms
    • Bedrooms: 5
    • Bathrooms: 3
    • Full bathrooms: 3
    Rooms
    • Room types: Kitchen, Bedroom 5
    Primary bedroom
    • Features: Bathroom (Double Sink)
    • Level: Main
    • Area: 169 Square Feet
    • Dimensions: 13X13
    Bedroom 2
    • Level: Main
    • Area: 110 Square Feet
    • Dimensions: 11X10
    Bedroom 3
    • Features: Flooring (Vinyl)
    • Level: Main
    • Area: 110 Square Feet
    • Dimensions: 11X10
    Bedroom 4
    • Level: Basement
    • Area: 154 Square Feet
    • Dimensions: 11X14
    Bedroom 5
    • Level: Basement
    • Area: 126 Square Feet
    • Dimensions: 9X14
    Dining room
    • Features: Flooring (Luxury Vinyl)
    • Level: Main
    • Dimensions: COMBO
    Family room
    • Features: Flooring (Luxury Vinyl)
    • Level: Basement
    • Area: 462 Square Feet
    • Dimensions: 33X14
    Kitchen
    • Features: Flooring (Luxury Vinyl)
    • Level: Main
    • Area: 162 Square Feet
    • Dimensions: 9X18
    Kitchen 2nd
    • Features: Flooring (Luxury Vinyl)
    • Level: Basement
    • Area: 54 Square Feet
    • Dimensions: 6X9
    Laundry
    • Features: Flooring (Vinyl)
    • Level: Main
    • Area: 35 Square Feet
    • Dimensions: 5X7
    Living room
    • Features: Flooring (Luxury Vinyl), Window Treatments (Blinds)
    • Level: Main
    • Area: 340 Square Feet
    • Dimensions: 20X17
    Heating
    • Forced Air
    Cooling
    • Central Air
    Appliances
    • Laundry: Main Level, Gas Dryer Hookup, In Unit
    Features
    • Vaulted Ceiling(s), 1st Floor Bedroom, In-Law Floorplan, 1st Floor Full Bath, Walk-In Closet(s)
    • Doors: Sliding Doors
    • Basement: Finished,Sleeping Area,Storage Space,Full
    Interior area
    • Total structure area: 2,649
    • Total interior livable area: 1,324 sqft
    • Finished area below ground: 760

    Property

    Parking
    • Total spaces: 2
    • Parking features: Asphalt, Garage Door Opener, Yes, Garage Owned, Attached, Garage
    • Attached garage spaces: 2
    • Has uncovered spaces: Yes
    Accessibility
    • Accessibility features: Door Width 32 Inches or More, Lower Fixtures, Disability Access
    Features
    • Stories: 2
    • Patio & porch: Patio
    • Fencing: Fenced
    Lot
    • Size: 9,108 Square Feet
    • Dimensions: 69x132
    Details
    • Parcel number: 06043100200000
    • Special conditions: None

    Construction

    Type & style
    • Home type: SingleFamily
    • Architectural style: Ranch
    • Property subtype: Single Family Residence
    Materials
    • Vinyl Siding, Brick
    • Foundation: Concrete Perimeter
    • Roof: Asphalt
    Condition
    • New construction: No
    • Year built: 1997

    Utilities & green energy

    • Electric: Circuit Breakers, 200+ Amp Service
    • Sewer: Public Sewer
    • Water: Public
    • Utilities for property: Cable Available

    Community & HOA

    Community
    • Subdivision: Savanna Springs
    HOA
    • Services included: None
    Location
    • Region: Lake Villa

    Financial & listing details

    • Price per square foot: $281/sqft
    • Tax assessed value: $243,793
    • Annual tax amount: $6,976
    • Date on market: 9/25/2026
    • Listing terms: Conventional
    • Ownership: Fee Simple

    Price history

    DateEventPrice
    10/21/2026Sold$372,500+3.5%$281/sqft
    Source: MRED as distributed by MLS GRID #12758862 Report a problem
    9/27/2026Contingent$360,000$272/sqft
    Source: MRED as distributed by MLS GRID #12758862 Report a problem
    9/25/2026Listed for sale$360,000+235.4%$272/sqft
    Source: MRED as distributed by MLS GRID #12758862 Report a problem
    7/18/1997Sold$107,333$81/sqft
    Source: Public Record Report a problem

    Public tax history

    YearProperty taxesTax assessment
    2024$6,739 +37.7%$87,163 +7.3%
    2023$4,896 -12.8%$81,256 +13.2%
    2022$5,616 -10.9%$71,794 +3.7%
    2021$6,304 +1.4%$69,236 +11.2%
    2020$6,218 -4.2%$62,256 +4%
    2019$6,493 -3.3%$59,833 -6.1%
    2018$6,715 $63,691 +2.7%
    2017$6,715 -8.1%$61,993 +4.2%
    2016$7,310 -0.8%$59,483 +7.1%
    2015$7,366 +4.2%$55,555 -1.9%
    2014$7,067 +9.7%$56,611 -0.5%
    2012$6,445 +7.4%$56,884 -5.5%
    2011$6,003 -2.4%$60,222 -10.1%
    2010$6,148 +4.6%$66,986 -4.9%
    2009$5,877 +4.8%$70,474 +3.1%
    2008$5,607 +11.9%$68,381 -1.7%
    2006$5,013 +5.6%$69,596
    2005$4,745 +6.7%--
    2004$4,446 +0.7%--
    2003$4,416 +4.3%--
    2002$4,235 +4.4%--
    2001$4,056 -0.8%$51,764 +0.8%
    2000$4,087 $51,353
    Find assessor info on the county website

    Neighborhood: 60046

    Nearby schools

    GreatSchools rating
    Schools provided by the listing agent
    • Elementary: Joseph J Pleviak Elementary Scho
    • Middle: Peter J Palombi School
    • High: Grayslake North High School
    • District: 41

    Source: MRED as distributed by MLS GRID. This data may not be complete. We recommend contacting the local school district to confirm school assignments for this home.

    Get a cash offer in 3 minutes
    Find out how much your home could sell for in as little as 3 minutes with a no-obligation cash offer.
    Estimated market value

    $372,700

    Get a cash offer in 3 minutes
    Find out how much your home could sell for in as little as 3 minutes with a no-obligation cash offer.
    Estimated market value

    $372,700