Charming Downtown Loveland Home on Rare Double Lot - A Must-See! Welcome to 630 West 2nd Street, a beautifully updated two-story home in the heart of the Sweetheart City - Loveland! This prime location offers convenient walkability, just blocks from downtown, where you can enjoy vibrant nightlife, dining, shopping, and year-round events at The Foundry. Outdoor enthusiasts will love the short walk to scenic nature trails and fishing ponds, and a near-by neighborhood park. This double side-by-side lot provides endless possibilities - embrace your outdoor-living lifestyle, create a lush garden, or consider future expansion such as an ADU or workshop. The mature trees add to the home's inviting curb appeal. Step inside to discover modern updates with timeless character and charm. The kitchen features a chef's stainless-steel countertop, new appliances, and an eat-in area perfect for busy mornings. The spacious formal dining room and cozy living room make entertaining a breeze. Upstairs, you'll find two generously sized bedrooms and a flexible office space that could easily serve as a third bedroom. Fresh paint and thoughtful design touches enhance every corner of this home. Key upgrades for peace of mind include a new roof and gutters, new main sewer line, new electrical fixtures and wiring, and a new energy-efficient boiler heating unit ($15k value!), as well as an evaporative cooler for year-round comfort. Why 630 West 2nd Street? This home blends historic charm with modern upgrades, all in a prime location close to everything Loveland has to offer. Don't miss your chance to own this rare gem. Schedule your showing today!
Sold for $512,500
Street View
$512,500
630 W 2nd St, Loveland, CO 80537
3beds
1,355sqft
Single Family Residence
Built in 1902
0.25 Acres Lot
$507,700 Zestimate®
$378/sqft
$2,283 Estimated rent
Home value
$507,700
$482,000 - $538,000
$2,283/mo
Zestimate® history
Owner options
List your home for rent
$2,283/mo
Rent Zestimate®
Find your next renter with Zillow Rental Manager. Plus, with online applications, you can quickly screen prospective tenants – for free.
$2,283/mo
Rent Zestimate®
Refinance and save
$3,033/mo
Est. payment
Refinancing to a lower rate could help reduce your monthly payments and save thousands over the life of the loan.
$3,033/mo
Est. payment
Explore your selling options
Work with a Zillow partner agent
Leverage their expertise and Zillow's premium Showcase listings to get your home seen by more buyers.
Get startedList with your own agent
Get your home in front of millions of buyers by listing it on Zillow.
Learn how to do itSell it yourself
Take full control of how buyers see your home on Zillow by listing For Sale by Owner (FSBO).
List your homeWhat's special
Zillow last checked:
Listing updated:
Listed by:
Ryan Brannock 970-682-9460,
eXp Realty - Hub
Bought with:
Griffin Ignelzi, 100049091
Griffin Home Solutions, LLC
Source: IRES as distributed by MLS GRID,MLS#: 1029018
Facts & features
Interior
Bedrooms & bathrooms
- Bedrooms: 3
- Bathrooms: 1
- Full bathrooms: 1
- Main level bathrooms: 1
Primary bedroom
- Description: Wood
- Level: Upper
- Area: 192 Square Feet
- Dimensions: 12 x 16
Bedroom 2
- Description: Wood
- Level: Upper
- Area: 132 Square Feet
- Dimensions: 11 x 12
Bedroom 3
- Description: Wood
- Level: Upper
Dining room
- Description: Wood
- Level: Main
- Area: 110 Square Feet
- Dimensions: 10 x 11
Kitchen
- Description: Linoleum
- Level: Main
- Area: 132 Square Feet
- Dimensions: 11 x 12
Laundry
- Description: Linoleum
- Level: Main
Living room
- Description: Wood
- Level: Main
- Area: 228 Square Feet
- Dimensions: 12 x 19
Heating
- Baseboard
Cooling
- Evaporative Cooling
Appliances
- Included: Electric Range, Dishwasher, Refrigerator, Washer, Dryer, Microwave
Features
- Eat-in Kitchen, Pantry
- Windows: Window Coverings, Bay or Bow Window
- Basement: Crawl Space
Interior area
- Total structure area: 1,355
- Total interior livable area: 1,355 sqft
- Finished area above ground: 1,355
Property
Parking
- Total spaces: 1
- Parking features: Garage
- Garage spaces: 1
- Details: Detached
Features
- Levels: Two
- Stories: 2
- Fencing: Fenced
Lot
- Size: 0.25 Acres
- Features: Paved, Curbs, Gutters, Sidewalks, Street Light, Alley, Fire Hydrant within 500 Feet
Details
- Additional structures: Storage
- Parcel number: R1648156
- Zoning: R1E
- Special conditions: Private Owner
Construction
Type & style
- Home type: SingleFamily
- Property subtype: Single Family Residence
Materials
- Frame, Brick
- Roof: Composition
Condition
- New construction: No
- Year built: 1902
Utilities & green energy
- Sewer: Public Sewer
- Water: City
- Utilities for property: Natural Gas Available, Electricity Available, Cable Available, Satellite Avail, High Speed Avail
Community & HOA
Community
- Features: Trail(s)
- Subdivision: Damke Add Amd Amd Lts 7&8 B5 &
HOA
- Has HOA: No
Location
- Region: Loveland
Financial & listing details
- Price per square foot: $378/sqft
- Tax assessed value: $513,400
- Annual tax amount: $2,282
- Date on market: 3/21/2025
- Listing terms: Cash,Conventional,FHA,VA Loan
- Electric utility on property: Yes
Price history
| Date | Event | Price |
|---|---|---|
| 5/12/2025 | Sold | $512,500+0.5%$378/sqft |
Source:  IRES as distributed by MLS GRID #1029018 Report a problem IRES as distributed by MLS GRID #1029018 Report a problem | ||
| 3/29/2025 | Pending sale | $510,000$376/sqft |
Source:  REcolorado as distributed by MLS GRID #IR1029018 Report a problem REcolorado as distributed by MLS GRID #IR1029018 Report a problem | ||
| 3/21/2025 | Listed for sale | $510,000+17.5%$376/sqft |
Source: IRES as distributed by MLS GRID #1029018 Report a problem | ||
| 5/11/2023 | Sold | $434,000+12.7%$320/sqft |
Source: Public Record Report a problem | ||
| 4/26/2023 | Pending sale | $385,000$284/sqft |
Source: IRES as distributed by MLS GRID #985597 Report a problem | ||
| 4/20/2023 | Listed for sale | $385,000$284/sqft |
Source: IRES as distributed by MLS GRID #985597 Report a problem | ||
Public tax history
| Year | Property taxes | Tax assessment |
|---|---|---|
| 2025 | $2,744 +20.3% | $32,088 -0.6% |
| 2024 | $2,282 +75.5% | $32,274 -1% |
| 2023 | $1,300 -2.7% | $32,587 +39.9% |
| 2022 | $1,336 -13% | $23,289 +38.5% |
| 2021 | $1,535 +1.7% | $16,810 -12.9% |
| 2020 | $1,509 +85.5% | $19,305 -0.7% |
| 2019 | $814 | $19,440 +13.8% |
| 2018 | $814 | $17,086 |
| 2017 | $814 +16.1% | $17,086 +24.4% |
| 2016 | $701 +40.2% | $13,739 0% |
| 2015 | $500 -5.1% | $13,740 -1.9% |
| 2014 | $526 | $14,000 |
| 2013 | -- | $14,000 +13.1% |
| 2012 | -- | $12,380 |
| 2011 | -- | $12,380 -9.4% |
| 2010 | -- | $13,660 |
| 2009 | -- | $13,660 +76.9% |
| 2008 | -- | $7,720 |
| 2007 | -- | $7,720 -44.9% |
| 2006 | -- | $14,020 |
| 2005 | -- | $14,020 +10.7% |
| 2004 | -- | $12,670 +0.2% |
| 2002 | -- | $12,640 |
| 2001 | -- | $12,640 |
Find assessor info on the county website
Neighborhood: 80537
Nearby homes
- $474,0003 bd2 ba1.7k sqft620 W 2nd St, Loveland, CO 80537Off Market
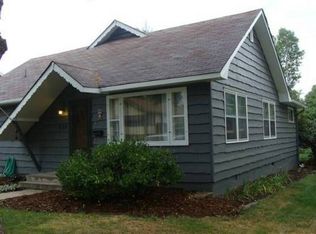
- $456,5004 bd2 ba1.7k sqft634 W 2nd St, Loveland, CO 80537Off Market

- $517,6001 bd1 ba1k sqft602 W 2nd St, Loveland, CO 80537Off Market
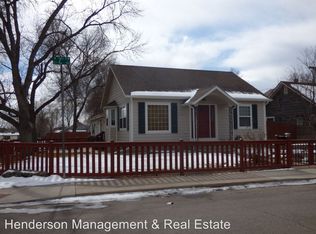
- $531,0002 bd1 ba1.3k sqft636 W 2nd St, Loveland, CO 80537Off Market
- $400,0002 bd1 ba879 sqft645 W 1st St, Loveland, CO 80537Sold
- $384,9002 bd1 ba804 sqft635 W 1st St, Loveland, CO 80537Off Market
- $414,0003 bd1 ba1.3k sqft649 W 1st St, Loveland, CO 80537Off Market
- $555,9003 bd2 ba1.3k sqft631 W 2nd St, Loveland, CO 80537Off Market
Nearby schools
GreatSchools rating
- 4/10Garfield Elementary SchoolGrades: K-5Distance: 0.4 mi
- 4/10Bill Reed Middle SchoolGrades: 6-8Distance: 0.3 mi
- 6/10Thompson Valley High SchoolGrades: 9-12Distance: 0.8 mi
Schools provided by the listing agent
- Elementary: Garfield
- Middle: Bill Reed
- High: Thompson Valley
Source: IRES as distributed by MLS GRID. This data may not be complete. We recommend contacting the local school district to confirm school assignments for this home.
Get a cash offer in 3 minutes
Find out how much your home could sell for in as little as 3 minutes with a no-obligation cash offer.
Estimated market value
$507,700
Get a cash offer in 3 minutes
Find out how much your home could sell for in as little as 3 minutes with a no-obligation cash offer.
Estimated market value
$507,700
- Colorado
- Larimer County
- Loveland
- 80537
- 630 W 2nd St
Nearby cities
Nearby zip codes
Other Loveland Topics
