PRIME LOCATION! This lovely home is in the highly sought-after Hampton Court gated community in the heart of Downtown Orange. It’s just a hop, skip, and a jump away from the prestigious Chapman University.
With only 54 homes in this community, you can enjoy the peace and quiet of your surroundings in this lovely open floorplan 3 bedroom, 2.5 bath home. And let's not forget the convenience of your own attached 2-car garage and a charming back patio that is perfect for relaxing and entertaining your guests.
This home boasts some impressive updates! Refreshed with new paint and fitted with contemporary vinyl floors throughout, it feels like new. The open floor plan design is perfect for the modern family and let's not forget the cozy fireplace which is perfect for setting the mood when you want to wind down for the night.
Now, let’s talk about the kitchen… It's got a fun retro vibe that is super cool and totally Instagram-worthy. It's perfect for the homeowner who loves vintage designs with a modern twist. It’s pretty unique and definitely a conversation starter.
This home is so close to Chapman University which is perfect if you're an academic or just enjoy the campus grounds. And as if that wasn't enough, you'll also have access to all the amenities that come with the community pool and spa for relaxing on those hot summer days.
This home is an absolute must-see!
Sold for $795,000
Listed by: Regency Real Estate Brokers • Ruth Bruno • Contact: 949-500-2661
Bought with: Proper Real Estate
$795,000
630 W Palm Ave APT 3, Orange, CA 92868
3beds
1,305sqft
Single Family Residence
Built in 1984
1,643 Square Feet Lot
$854,300 Zestimate®
$609/sqft
$4,306 Estimated rent
Home value
$854,300
$812,000 - $897,000
$4,306/mo
Zestimate® history
Owner options
List your home for rent
$4,306/mo
Rent Zestimate®
Find your next renter with Zillow Rental Manager. Plus, with online applications, you can quickly screen prospective tenants – for free.
$4,306/mo
Rent Zestimate®
Refinance and save
$5,319/mo
Est. payment
Refinancing to a lower rate could help reduce your monthly payments and save thousands over the life of the loan.
$5,319/mo
Est. payment
Explore your selling options
Work with a Zillow partner agent
Leverage their expertise and Zillow's premium Showcase listings to get your home seen by more buyers.
Get startedList with your own agent
Get your home in front of millions of buyers by listing it on Zillow.
Learn how to do itSell it yourself
Take full control of how buyers see your home on Zillow by listing For Sale by Owner (FSBO).
List your homeWhat's special
Community poolModern twistCozy fireplaceNew paintOpen floor plan designOpen floorplan
Zillow last checked:
Listing updated:
Listed by:
Ruth Bruno DRE #02076443 949-500-2661,
Regency Real Estate Brokers
Bought with:
Shelly St. Denis, DRE #01449948
Proper Real Estate
Source: CRMLS,MLS#: OC23104290 Originating MLS: California Regional MLS
Originating MLS: California Regional MLSFacts & features
Interior
Bedrooms & bathrooms
- Bedrooms: 3
- Bathrooms: 3
- Full bathrooms: 1
- 3/4 bathrooms: 1
- 1/2 bathrooms: 1
- Main level bathrooms: 1
Rooms
- Room types: Bedroom, Foyer, Kitchen, Living Room, Primary Bedroom, Dining Room
Primary bedroom
- Features: Primary Suite
Bedroom
- Features: All Bedrooms Up
Bathroom
- Features: Bathroom Exhaust Fan, Bathtub, Separate Shower, Tub Shower, Walk-In Shower
Kitchen
- Features: Kitchen/Family Room Combo, Tile Counters
Heating
- Central
Cooling
- Central Air
Appliances
- Included: Dishwasher, Gas Cooktop, Disposal, Gas Oven, Gas Range, Refrigerator, Dryer, Washer
- Laundry: Washer Hookup, In Garage
Features
- Breakfast Bar, Ceiling Fan(s), Separate/Formal Dining Room, Open Floorplan, Pantry, All Bedrooms Up, Entrance Foyer, Primary Suite
- Flooring: Vinyl
- Doors: Sliding Doors
- Windows: Roller Shields
- Has fireplace: Yes
- Fireplace features: Living Room
- Common walls with other units/homes: 2+ Common Walls
Interior area
- Total interior livable area: 1,305 sqft
Property
Parking
- Total spaces: 2
- Parking features: Door-Single, Garage Faces Front, Garage, Guest, Permit Required, Private, On Street
- Attached garage spaces: 2
Accessibility
- Accessibility features: None
Features
- Levels: Two
- Stories: 2
- Entry location: Front
- Patio & porch: Rear Porch
- Exterior features: Rain Gutters
- Pool features: Community, Fenced, In Ground, Association
- Has spa: Yes
- Spa features: Association, Community
- Fencing: Block,Wood
- Has view: Yes
- View description: Peek-A-Boo
Lot
- Size: 1,643 Square Feet
- Features: Back Yard, Paved, Yard
Details
- Parcel number: 38645210
- Special conditions: Standard
Construction
Type & style
- Home type: SingleFamily
- Architectural style: Contemporary
- Property subtype: Single Family Residence
- Attached to another structure: Yes
Materials
- Shingle Siding, Stucco
- Foundation: None
- Roof: Common Roof
Condition
- Turnkey
- New construction: No
- Year built: 1984
Utilities & green energy
- Electric: Standard
- Sewer: Public Sewer
- Water: Public
- Utilities for property: Electricity Connected, Natural Gas Connected, Phone Available, Sewer Connected, Water Connected
Community & HOA
Community
- Features: Curbs, Gutter(s), Street Lights, Sidewalks, Urban, Gated, Pool
- Security: Carbon Monoxide Detector(s), Gated Community, Smoke Detector(s)
HOA
- Has HOA: Yes
- Amenities included: Pool, Spa/Hot Tub
- HOA fee: $290 monthly
- HOA name: Hampton Court
- HOA phone: 714-634-0611
Location
- Region: Orange
Financial & listing details
- Price per square foot: $609/sqft
- Tax assessed value: $810,900
- Annual tax amount: $8,994
- Date on market: 6/28/2023
- Cumulative days on market: 6 days
- Listing terms: Cash,Cash to New Loan,Conventional
- Inclusions: Washer and Dryer
- Road surface type: Paved
Price history
| Date | Event | Price |
|---|---|---|
| 7/28/2023 | Sold | $795,000+3.3%$609/sqft |
Source:  CRMLS #OC23104290 Report a problem CRMLS #OC23104290 Report a problem | ||
| 7/19/2023 | Pending sale | $769,900+26.4%$590/sqft |
Source: CRMLS #OC23104290 Report a problem | ||
| 8/14/2020 | Sold | $609,000$467/sqft |
Source: Public Record Report a problem | ||
Public tax history
| Year | Property taxes | Tax assessment |
|---|---|---|
| 2025 | $8,994 +2.2% | $810,900 +2% |
| 2024 | $8,798 +24.5% | $795,000 +25.5% |
| 2023 | $7,066 +2% | $633,603 +2% |
| 2022 | $6,930 +2.9% | $621,180 +2% |
| 2021 | $6,736 +182.1% | $609,000 +203.5% |
| 2020 | $2,388 | $200,645 +2% |
| 2019 | $2,388 +1.2% | $196,711 +2% |
| 2018 | $2,359 +5.7% | $192,854 +2% |
| 2017 | $2,232 | $189,073 +2% |
| 2016 | $2,232 +1.9% | $185,366 +1.5% |
| 2015 | $2,189 +3.8% | $182,582 +2% |
| 2014 | $2,109 | $179,006 +0.5% |
| 2013 | -- | $178,197 +2% |
| 2012 | -- | $174,703 +2% |
| 2011 | -- | $171,278 +0.8% |
| 2010 | -- | $169,998 -0.2% |
| 2009 | -- | $170,403 +2% |
| 2008 | -- | $167,062 +2% |
| 2007 | -- | $163,787 +2% |
| 2006 | -- | $160,576 +2% |
| 2005 | -- | $157,428 +2% |
| 2004 | -- | $154,342 +1.9% |
| 2003 | -- | $151,514 +2% |
| 2002 | -- | $148,544 +2% |
| 2001 | $1,489 +2% | $145,632 +2% |
| 2000 | $1,460 | $142,777 |
Find assessor info on the county website
Neighborhood: 92868
Nearby homes
- $785,0002 bd2 ba1.1k sqft630 W Palm Ave APT 17, Orange, CA 92868Sold
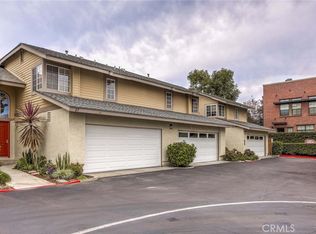
- $749,0002 bd2 ba1.1k sqft630 W Palm Ave APT 24, Orange, CA 92868Sold

- $860,0003 bd3 ba1.3k sqft630 W Palm Ave APT 45, Orange, CA 92868Sold

- $877,0003 bd3 ba1.3k sqft630 W Palm Ave APT 43, Orange, CA 92868Sold
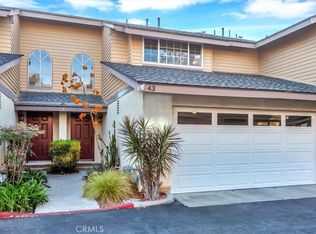
- $769,0002 bd2 ba1.1k sqft630 W Palm Ave APT 54, Orange, CA 92868Sold
- $896,0003 bd3 ba1.3k sqft630 W Palm Ave APT 41, Orange, CA 92868Off Market
- $--3 bd3 ba1.3k sqft630 W Palm Ave APT 53, Orange, CA 92868Off Market
- $808,1003 bd2 ba1.3k sqft630 W Palm Ave, Orange, CA 92868Off Market
Nearby schools
GreatSchools rating
- 6/10Sycamore Elementary SchoolGrades: K-6Distance: 0.5 mi
- 5/10Portola Middle SchoolGrades: 7-8Distance: 0.6 mi
- 5/10Orange High SchoolGrades: 9-12Distance: 0.9 mi
Schools provided by the listing agent
- Elementary: Sycamore
- Middle: Portola
- High: Orange
Source: CRMLS. This data may not be complete. We recommend contacting the local school district to confirm school assignments for this home.
Get a cash offer in 3 minutes
Find out how much your home could sell for in as little as 3 minutes with a no-obligation cash offer.
Estimated market value
$854,300
Get a cash offer in 3 minutes
Find out how much your home could sell for in as little as 3 minutes with a no-obligation cash offer.
Estimated market value
$854,300
- California
- Orange County
- Orange
- 92868
- 630 W Palm Ave Apartment 3
Nearby cities
Nearby zip codes
Other Orange Topics
