Welcome to this charming home located in the heart of Jacksboro, offering comfort and convenience. Light and bright interior! The entrance greets you with a spacious, open main living area with built-ins to display books or collectibles. Your main living area opens to the kitchen, complete with an island, prepping areas, and a serving station. Plenty of cabinet and counter space. The two bedrooms share an updated bath with a soaking tub. A separate shower is located on the other side of the kitchen. Easy-care flooring with no carpet. Seller will provide a $10,000 compensation allowance for an HVAC system. Enjoy outdoor activities and cookouts in the backyard. An exterior building attached to the carport supplies extra storage or space for a workshop. Located in an established neighborhood with close proximity to schools, downtown shopping, and the local hospital and clinic just 4-5 blocks away. Enjoy a slower pace of life with local restaurants, community events, and an atmosphere hard to find in larger cities. The area is known for outdoor recreation, historic charm, and easy access to Richardson State Park, hiking trails, hunting, camping, fishing, and Lake Jacksboro. Whether you are a first-time homebuyer, downsizing, or looking for a weekend retreat, this presents a wonderful opportunity. Jacksboro is experiencing new energy with more buyers searching for affordability and space without sacrificing convenience.
Under contract
$86,700
630 W Thompson St, Jacksboro, TX 76458
2beds
1,008sqft
Single Family Residence
Built in 1930
7,623 Square Feet Lot
$-- Zestimate®
$86/sqft
$-- HOA
What's special
Light and bright interiorSeparate shower
- 84 days
- 211
- 18
Zillow last checked:
Listing updated:
Listed by:
Linda Peterson 0386837 817-354-7653,
Century 21 Mike Bowman, Inc. 817-354-7653
Source: NTREIS,MLS#: 21330773
Facts & features
Interior
Bedrooms & bathrooms
- Bedrooms: 2
- Bathrooms: 1
- Full bathrooms: 1
Primary bedroom
- Level: First
- Dimensions: 12 x 11
Bedroom
- Level: First
- Dimensions: 10 x 11
Breakfast room nook
- Features: Breakfast Bar, Built-in Features
- Level: First
- Dimensions: 10 x 9
Family room
- Features: Breakfast Bar, Built-in Features, Ceiling Fan(s)
- Level: First
- Dimensions: 16 x 12
Kitchen
- Level: First
- Dimensions: 14 x 12
Cooling
- Other
Appliances
- Included: Electric Range
Features
- Eat-in Kitchen, Kitchen Island
- Flooring: Other
- Has basement: No
- Has fireplace: No
Interior area
- Total interior livable area: 1,008 sqft
Video & virtual tour
Property
Parking
- Total spaces: 1
- Parking features: Carport
- Carport spaces: 1
Features
- Levels: One
- Stories: 1
- Pool features: None
- Fencing: Back Yard,Chain Link
Lot
- Size: 7,623 Square Feet
Details
- Parcel number: 110221601001000000000
Construction
Type & style
- Home type: SingleFamily
- Architectural style: Traditional,Detached
- Property subtype: Single Family Residence
Materials
- Foundation: Pillar/Post/Pier
- Roof: Composition,Shingle
Condition
- Year built: 1930
Utilities & green energy
- Sewer: Public Sewer
- Utilities for property: Sewer Available
Community & HOA
Community
- Subdivision: Lind-Jackson
HOA
- Has HOA: No
Location
- Region: Jacksboro
Financial & listing details
- Price per square foot: $86/sqft
- Tax assessed value: $75,560
- Annual tax amount: $364
- Date on market: 7/16/2026
- Cumulative days on market: 85 days
Estimated market value
Not available
Estimated sales range
Not available
Not available
Price history
| Date | Event | Price |
|---|---|---|
| 10/2/2026 | Contingent | $86,700$86/sqft |
Source: NTREIS #21330773 Report a problem | ||
| 7/16/2026 | Listed for sale | $86,700$86/sqft |
Source: NTREIS #21330773 Report a problem | ||
Public tax history
| Year | Property taxes | Tax assessment |
|---|---|---|
| 2025 | -- | $14,080 +10% |
| 2024 | -- | $12,800 -81.1% |
| 2023 | -- | $67,710 +540% |
| 2022 | -- | $10,580 |
| 2021 | -- | $10,580 |
| 2020 | -- | $10,580 |
| 2018 | -- | $10,580 |
| 2017 | -- | $10,580 |
| 2016 | -- | $10,580 |
| 2015 | -- | $10,580 |
| 2014 | -- | $10,580 |
| 2012 | -- | $10,580 |
| 2011 | -- | $10,580 -19.2% |
| 2010 | -- | $13,090 |
| 2009 | -- | $13,090 -15.6% |
| 2008 | -- | $15,510 +8.4% |
| 2007 | -- | $14,310 |
Find assessor info on the county website
Monthly payment
Est. payment
Payment breakdown
Explore the cost of this home by adjusting the details. Changes won't be saved.Climate risks
Neighborhood: 76458
Nearby schools
Schools provided by the listing agent
- Elementary: Jacksboro
- Middle: Jacksboro
- High: Jacksboro
- District: Jacksboro ISD
Source: NTREIS. This data may not be complete. We recommend contacting the local school district to confirm school assignments for this home.
Similar homes
- $112,9002 bd2 ba1.2k sqft334 N Knox St, Jacksboro, TX 76458For Sale
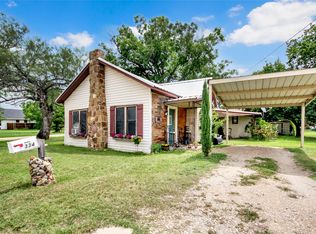 MLS ID #21276927, Chase Rutledge. NTREIS
 - $87,5001 bd1 ba645 sqft352 E Archer St, Jacksboro, TX 76458For Sale
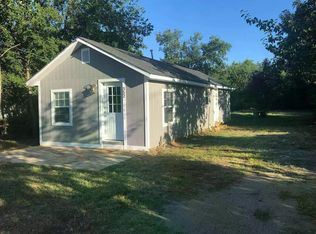 MLS ID #21366930, Danielle Ford. NTREIS
 - $125,0002 bd1 ba1.2k sqft228 W Archer St, Jacksboro, TX 76458For Sale
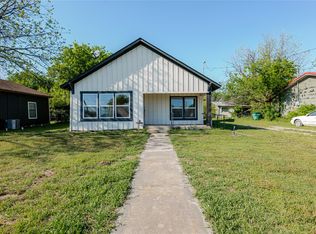 MLS ID #21375220, Danielle Ford. NTREIS
 - $125,0003 bd1 ba790 sqft330 E Thompson St, Jacksboro, TX 76458For Sale
 MLS ID #21366933, Danielle Ford. NTREIS
