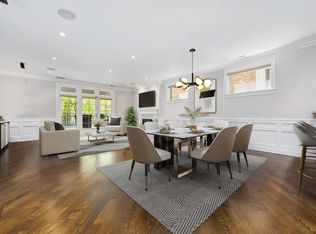
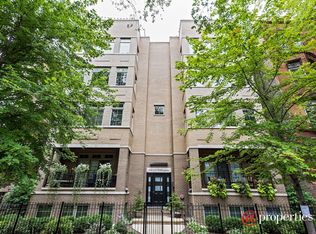
***MULTIPLE OFFERS RECEIVED/HIGHEST AND BEST DUE 3/23 @ 3PM Welcome home to one of Lakeview's most extraordinary residences - a sprawling 3,500+ square foot duplex-down that truly lives like a single-family home. Nestled in an intimate 8-unit full masonry building on tree-lined Wellington, this is the kind of home that stops you in your tracks and makes you never want to leave. The main level greets you with soaring ceilings, rich hardwood floors, and incredible millwork throughout - gorgeous wainscoting, custom built-ins, crown molding, and solid core doors set a tone of effortless quality that carries through every single room. The oversized living room anchors the space with a wood-burning fireplace, custom built-in bookcases, and a seamless flow to a large covered balcony overlooking the leafy streetscape below. A small bar with beverage fridge adds a fun and sophisticated touch, perfect for evening entertaining. The chef's kitchen is a showstopper: 42" maple cabinetry with additional display uppers, Kashmir granite countertops and backsplash, and a premium stainless steel appliance package featuring a Viking range and hood, Viking refrigerator, and Bosch dishwasher. A generous pantry provides the kind of storage every serious cook dreams of. The open dining area flows naturally from the kitchen - generous enough for proper dinner parties, connected enough to keep the energy alive. The main level is home to two spacious bedrooms, including a primary suite that is nothing short of a sanctuary. King-sized with dual professionally organized walk-in closets, the spa bath is pure luxury: radiant heated Carrara marble floors, a soaking air tub, a walk-in steam shower with rain shower with body jets, dual vanity, and Grohe fixtures throughout. Step directly from the primary suite onto not one but two private outdoor spaces - one at grade for morning coffee, one elevated for evening cocktails and gatherings. Then comes the lower level - and prepare to be wowed. The family room is an absolute giant, easily accommodating the sectional of your dreams, a game table, a dedicated play area, a home gym, a home office, or all of the above. A wet bar and second fireplace make this the ultimate gathering space, and engineered wood floors add warmth and polish throughout. Two additional wool-carpeted bedrooms - one a full ensuite - offer endless possibilities: a second primary suite, au pair or in-law quarters, or a five-star guest retreat. A spacious laundry room completes the lower level in style, featuring side-by-side washer and dryer and a convenient slop sink - everything you need, exactly where you need it. Additional highlights: attached garage parking, new HVAC (1 year old), radiant heat in all 4 bathrooms, 3 extra storage spaces and upgraded Medecco locks throughout. This is the home where size, soul, and style finally come together. Don't miss it.
Closed
$1,350,000
630 W Wellington Ave APT 1E, Chicago, IL 60657
4beds
3,500sqft
Condominium, Duplex, Single Family Residence
Built in 2008
-- sqft lot
$1,366,100 Zestimate®
$386/sqft
$7,831 Estimated rent
Home value
$1,366,100
$1.30M - $1.43M
$7,831/mo
Zestimate® history
Owner options
List your home for rent
$7,831/mo
Rent Zestimate®
Find your next renter with Zillow Rental Manager. Plus, with online applications, you can quickly screen prospective tenants – for free.
$7,831/mo
Rent Zestimate®
Refinance and save
$8,761/mo
Est. payment
Refinancing to a lower rate could help reduce your monthly payments and save thousands over the life of the loan.
$8,761/mo
Est. payment
Explore your selling options
Work with a Zillow partner agent
Leverage their expertise and Zillow's premium Showcase listings to get your home seen by more buyers.
Get startedList with your own agent
Get your home in front of millions of buyers by listing it on Zillow.
Learn how to do itSell it yourself
Take full control of how buyers see your home on Zillow by listing For Sale by Owner (FSBO).
List your homeWhat's special
Wood-burning fireplaceSoaring ceilingsRich hardwood floorsIncredible millwork throughoutCrown moldingBosch dishwasherGrohe fixtures throughout
Zillow last checked:
Listing updated:
Listed by:
Meg Wood 773-273-9581,
Compass,
Russell Burton,
Compass
Bought with:
Erik Gimbel
Compass
Source: MRED as distributed by MLS GRID,MLS#: 12596369
Facts & features
Interior
Bedrooms & bathrooms
- Bedrooms: 4
- Bathrooms: 4
- Full bathrooms: 4
Rooms
- Room types: Balcony/Porch/Lanai, Terrace, Utility Room-Lower Level, Deck
Primary bedroom
- Features: Flooring (Hardwood), Bathroom (Full, Double Sink, Tub & Separate Shwr, Whirlpool & Sep Shwr)
- Level: Main
- Area: 272 Square Feet
- Dimensions: 17X16
Bedroom 2
- Level: Main
- Area: 144 Square Feet
- Dimensions: 12X12
Bedroom 3
- Features: Flooring (Carpet)
- Level: Lower
- Area: 182 Square Feet
- Dimensions: 14X13
Bedroom 4
- Features: Flooring (Carpet)
- Level: Lower
- Area: 210 Square Feet
- Dimensions: 15X14
Balcony porch lanai
- Level: Main
- Area: 119 Square Feet
- Dimensions: 17X07
Deck
- Level: Main
- Area: 288 Square Feet
- Dimensions: 18X16
Dining room
- Features: Flooring (Hardwood)
- Level: Main
- Area: 130 Square Feet
- Dimensions: 10X13
Family room
- Level: Lower
- Area: 672 Square Feet
- Dimensions: 28X24
Kitchen
- Features: Kitchen (Eating Area-Breakfast Bar, Island, Pantry-Closet, Custom Cabinetry, Granite Counters, SolidSurfaceCounter, Updated Kitchen), Flooring (Hardwood)
- Level: Main
- Area: 143 Square Feet
- Dimensions: 13X11
Laundry
- Level: Lower
- Area: 35 Square Feet
- Dimensions: 7X5
Living room
- Features: Flooring (Hardwood)
- Level: Main
- Area: 304 Square Feet
- Dimensions: 16X19
Other
- Level: Main
- Area: 660 Square Feet
- Dimensions: 22X30
Other
- Level: Lower
- Area: 45 Square Feet
- Dimensions: 9X5
Heating
- Natural Gas, Forced Air, Radiant Floor
Cooling
- Central Air, Zoned
Appliances
- Included: Range, Microwave, Dishwasher, Refrigerator, High End Refrigerator, Bar Fridge, Washer, Dryer, Disposal, Stainless Steel Appliance(s), Wine Refrigerator, Range Hood, Humidifier
- Laundry: Washer Hookup, Gas Dryer Hookup, In Unit, Laundry Closet, Sink
Features
- Dry Bar, Wet Bar, 1st Floor Bedroom, 1st Floor Full Bath, Storage, Built-in Features, Walk-In Closet(s), Bookcases, High Ceilings, Open Floorplan, Special Millwork, Dining Combo, Granite Counters
- Flooring: Hardwood, Carpet
- Windows: Window Treatments
- Basement: Finished,Egress Window,Rec/Family Area,Full
- Number of fireplaces: 2
- Fireplace features: Wood Burning, Gas Starter, Family Room, Living Room
- Common walls with other units/homes: End Unit
Interior area
- Total structure area: 0
- Total interior livable area: 3,500 sqft
Property
Parking
- Total spaces: 1
- Parking features: Yes, Garage Owned, Attached, Garage
- Attached garage spaces: 1
Accessibility
- Accessibility features: No Disability Access
Features
- Patio & porch: Deck
- Exterior features: Balcony
Details
- Parcel number: 14281070981005
- Special conditions: None
- Other equipment: TV-Cable, Intercom, Ceiling Fan(s)
Construction
Type & style
- Home type: Condo
- Property subtype: Condominium, Duplex, Single Family Residence
Materials
- Brick
- Foundation: Concrete Perimeter
Condition
- New construction: No
- Year built: 2008
Utilities & green energy
- Electric: Circuit Breakers
- Sewer: Public Sewer
- Water: Lake Michigan, Public
Community & HOA
Community
- Security: Security System, Carbon Monoxide Detector(s)
HOA
- Has HOA: Yes
- Services included: Water, Parking, Insurance, Exterior Maintenance, Lawn Care, Scavenger, Snow Removal
- HOA fee: $815 monthly
Location
- Region: Chicago
Financial & listing details
- Price per square foot: $386/sqft
- Tax assessed value: $1,395,450
- Annual tax amount: $24,223
- Date on market: 3/19/2026
- Listing terms: Conventional
- Ownership: Condo
Price history
| Date | Event | Price |
|---|---|---|
| 4/23/2026 | Sold | $1,350,000+5.9%$386/sqft |
Source:  MRED as distributed by MLS GRID #12596369 Report a problem MRED as distributed by MLS GRID #12596369 Report a problem | ||
| 4/6/2026 | Pending sale | $1,275,000$364/sqft |
Source: MRED as distributed by MLS GRID #12596369 Report a problem | ||
| 3/24/2026 | Contingent | $1,275,000$364/sqft |
Source: MRED as distributed by MLS GRID #12596369 Report a problem | ||
| 3/19/2026 | Listed for sale | $1,275,000+36.4%$364/sqft |
Source: MRED as distributed by MLS GRID #12596369 Report a problem | ||
| 6/15/2015 | Sold | $935,000-1.6%$267/sqft |
Source: MRED as distributed by MLS GRID #08826954 Report a problem | ||
| 4/11/2015 | Pending sale | $950,000$271/sqft |
Source: DreamTown #08826954 Report a problem | ||
| 3/3/2015 | Price change | $950,000-2.6%$271/sqft |
Source: DreamTown #08826954 Report a problem | ||
| 1/30/2015 | Listed for sale | $975,000-2%$279/sqft |
Source: Dream Town Realty #08826954 Report a problem | ||
| 6/24/2008 | Sold | $995,000$284/sqft |
Source: Agent Provided Report a problem | ||
Public tax history
| Year | Property taxes | Tax assessment |
|---|---|---|
| 2024 | $24,223 +1.6% | $139,545 +23.4% |
| 2023 | $23,852 +2.6% | $113,050 |
| 2022 | $23,252 +2.3% | $113,050 |
| 2021 | $22,733 -3.9% | $113,050 +6.5% |
| 2020 | $23,657 +1.4% | $106,196 -8.5% |
| 2019 | $23,328 +1.7% | $116,112 |
| 2018 | $22,936 +6.9% | $116,112 +16.5% |
| 2017 | $21,451 +7.5% | $99,647 |
| 2016 | $19,958 +5.2% | $99,647 -3.7% |
| 2015 | $18,965 +33.7% | $103,494 +28% |
| 2014 | $14,190 +2.2% | $80,882 |
| 2013 | $13,891 +1% | $80,882 |
| 2012 | $13,746 -5.9% | $80,882 -13.5% |
| 2011 | $14,606 -6.4% | $93,500 -4.3% |
| 2010 | $15,606 -18.4% | $97,724 -20.3% |
| 2009 | $19,115 | $122,580 |
Find assessor info on the county website
Neighborhood: Lake View
Nearby homes
- $1,502,0004 bd4 ba3.2k sqft632 W Wellington Ave APT 1W, Chicago, IL 60657Off Market
- $915,7003 bd2 ba2k sqft632 W Wellington Ave APT 2W, Chicago, IL 60657Off Market
- $905,5003 bd2 ba2k sqft632 W Wellington Ave APT 3W, Chicago, IL 60657Off Market

- $1,139,2003 bd2 ba2k sqft632 W Wellington Ave APT 4W, Chicago, IL 60657Off Market
- $898,1003 bd2 ba21k sqft630 W Wellington Ave APT 2E, Chicago, IL 60657Off Market
- $944,1003 bd2 ba2k sqft630 W Wellington Ave APT 3E, Chicago, IL 60657Off Market
- $908,0003 bd2 ba2k sqft630 W Wellington Ave APT 4E, Chicago, IL 60657Sold
- $1,329,7009 bd3 ba3.9k sqft634 W Wellington Ave #1, Chicago, IL 60657Off Market
Nearby schools
GreatSchools rating
- 8/10Nettelhorst Elementary SchoolGrades: PK-8Distance: 0.3 mi
- 3/10Lake View High SchoolGrades: 9-12Distance: 1.7 mi
Schools provided by the listing agent
- Elementary: Nettelhorst Elementary School
- District: 299
Source: MRED as distributed by MLS GRID. This data may not be complete. We recommend contacting the local school district to confirm school assignments for this home.
Get a cash offer in 3 minutes
Find out how much your home could sell for in as little as 3 minutes with a no-obligation cash offer.
Estimated market value
$1,366,100
Get a cash offer in 3 minutes
Find out how much your home could sell for in as little as 3 minutes with a no-obligation cash offer.
Estimated market value
$1,366,100
- Illinois
- Cook County
- Chicago
- 60657
- Lake View
- 630 W Wellington Ave Apartment 1E
Nearby cities
Nearby neighborhoods
Nearby zip codes
Other Chicago Topics
