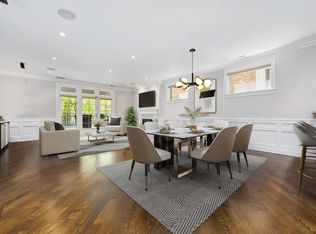
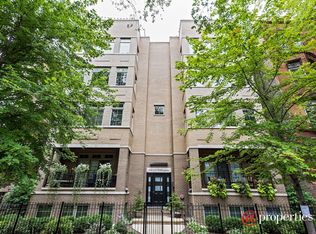
Experience luxury living in this extra wide, sun-filled, 2,000 SF simplex, penthouse nestled on one of the most stunning one-way, tree-lined streets in East Lakeview. This entertainer's dream home features breathtaking cityscape and panoramic views from your very own private, full rooftop deck. Enjoy the outdoors in style and comfort with a full-width pergola, custom planter boxes, RH Gallery furniture, grill, wet bar, mounted speakers and lighting. The finished rooftop deck is a true masterpiece that includes tiled flooring, and drip irrigation in all outdoor areas. Step inside and be prepared to be dazzled by the warm and inviting designer finishes throughout. This home boasts 10' ceilings, custom millwork: wainscoting, chair rail, crown molding, surround sound and Brazilian hardwood floors throughout. The gourmet kitchen features an island/breakfast bar, granite countertops, stone backsplash, built-in Miele coffee maker, a 48" Viking range with pot filler and hood, new refrigerator and dishwasher, Uline wine fridge, and a spacious walk-in pantry. The kitchen opens to the main living room, which features a cozy fireplace, perfect for relaxing and unwinding after a long day and a separate dining area. The king-sized primary bedroom is an oasis of tranquility with its ensuite, serene spa-like bathroom with heated floors, separate dual vanities, giant rain shower, body sprays, and jacuzzi tub. The guest bedrooms are both very spacious with built out closets and the guest bath features a tub/shower combo. Full-size laundry room has new w/d and storage. The full masonry 8-unit building is right in the heart of shopping, entertainment, nightlife, and transportation galore. Enjoy the convenience of TWO garage spaces with extra storage and an electric charging port included. Close to the Lake and Nettlehorst School, this home truly checks every box. With too many features to list, schedule your private appointment today and prepare to be impressed!
Closed
$908,000
630 W Wellington Ave APT 4E, Chicago, IL 60657
3beds
2,000sqft
Condominium, Single Family Residence
Built in 2008
-- sqft lot
$1,103,400 Zestimate®
$454/sqft
$5,519 Estimated rent
Home value
$1,103,400
$1.04M - $1.17M
$5,519/mo
Zestimate® history
Owner options
List your home for rent
$5,519/mo
Rent Zestimate®
Find your next renter with Zillow Rental Manager. Plus, with online applications, you can quickly screen prospective tenants – for free.
$5,519/mo
Rent Zestimate®
Refinance and save
$6,917/mo
Est. payment
Refinancing to a lower rate could help reduce your monthly payments and save thousands over the life of the loan.
$6,917/mo
Est. payment
Explore your selling options
Work with a Zillow partner agent
Leverage their expertise and Zillow's premium Showcase listings to get your home seen by more buyers.
Get startedList with your own agent
Get your home in front of millions of buyers by listing it on Zillow.
Learn how to do itSell it yourself
Take full control of how buyers see your home on Zillow by listing For Sale by Owner (FSBO).
List your homeWhat's special
Cozy fireplaceFull rooftop deckExtra storageClose to the lakeStone backsplashUline wine fridgeChair rail
Zillow last checked:
Listing updated:
Listed by:
Kathryn Schrage 312-836-4263,
Redfin Corporation
Bought with:
Non Member
NON MEMBER
Non Member
NON MEMBER
Source: MRED as distributed by MLS GRID,MLS#: 11847342
Facts & features
Interior
Bedrooms & bathrooms
- Bedrooms: 3
- Bathrooms: 2
- Full bathrooms: 2
Rooms
- Room types: Deck, Terrace
Primary bedroom
- Features: Flooring (Hardwood), Bathroom (Full)
- Level: Main
- Area: 396 Square Feet
- Dimensions: 22X18
Bedroom 2
- Features: Flooring (Hardwood)
- Level: Main
- Area: 144 Square Feet
- Dimensions: 12X12
Bedroom 3
- Features: Flooring (Hardwood)
- Level: Main
- Area: 225 Square Feet
- Dimensions: 15X15
Deck
- Level: Main
- Area: 80 Square Feet
- Dimensions: 16X05
Dining room
- Features: Flooring (Hardwood)
- Level: Main
- Area: 600 Square Feet
- Dimensions: 30X20
Family room
- Features: Flooring (Hardwood)
- Level: Main
- Area: 600 Square Feet
- Dimensions: 30X20
Kitchen
- Features: Kitchen (Eating Area-Breakfast Bar, Pantry-Walk-in, Custom Cabinetry, Granite Counters, SolidSurfaceCounter), Flooring (Hardwood)
- Level: Main
- Area: 840 Square Feet
- Dimensions: 30X28
Laundry
- Features: Flooring (Ceramic Tile)
- Level: Main
- Area: 120 Square Feet
- Dimensions: 12X10
Living room
- Features: Flooring (Hardwood)
- Level: Main
- Area: 560 Square Feet
- Dimensions: 28X20
Other
- Level: Second
- Area: 800 Square Feet
- Dimensions: 40X20
Heating
- Natural Gas, Radiant Floor
Cooling
- Central Air
Appliances
- Included: Range, Microwave, Refrigerator, High End Refrigerator, Bar Fridge, Washer, Dryer, Disposal, Stainless Steel Appliance(s), Wine Refrigerator, Range Hood
- Laundry: Washer Hookup, Gas Dryer Hookup, In Unit, Laundry Closet
Features
- Wet Bar, Storage, Built-in Features, Walk-In Closet(s)
- Flooring: Hardwood
- Windows: Skylight(s)
- Basement: None
- Number of fireplaces: 1
- Fireplace features: Wood Burning Stove, Attached Fireplace Doors/Screen, Gas Starter, Living Room
- Common walls with other units/homes: End Unit
Interior area
- Total structure area: 0
- Total interior livable area: 2,000 sqft
Property
Parking
- Total spaces: 2
- Parking features: Garage Door Opener, Heated Garage, Garage, On Site, Other, Attached
- Attached garage spaces: 2
- Has uncovered spaces: Yes
Accessibility
- Accessibility features: No Disability Access
Features
- Patio & porch: Roof Deck, Deck
- Exterior features: Balcony, Outdoor Grill
Details
- Parcel number: 14281070981008
- Special conditions: None
- Other equipment: TV-Cable, Intercom, Ceiling Fan(s)
Construction
Type & style
- Home type: Condo
- Property subtype: Condominium, Single Family Residence
Materials
- Brick, Limestone
- Foundation: Brick/Mortar, Concrete Perimeter
Condition
- New construction: No
- Year built: 2008
Utilities & green energy
- Electric: Circuit Breakers
- Sewer: Public Sewer
- Water: Lake Michigan
- Utilities for property: Cable Available
Community & HOA
Community
- Security: Security System, Carbon Monoxide Detector(s)
HOA
- Has HOA: Yes
- Amenities included: Storage, Receiving Room, Security Door Lock(s)
- Services included: Water, Parking, Insurance, Exterior Maintenance, Lawn Care, Scavenger, Snow Removal
- HOA fee: $430 monthly
Location
- Region: Chicago
Financial & listing details
- Price per square foot: $454/sqft
- Tax assessed value: $918,060
- Annual tax amount: $14,594
- Date on market: 8/1/2023
- Listing terms: Conventional
- Ownership: Condo
Price history
| Date | Event | Price |
|---|---|---|
| 10/30/2023 | Sold | $908,000-4.4%$454/sqft |
Source:  MRED as distributed by MLS GRID #11847342 Report a problem MRED as distributed by MLS GRID #11847342 Report a problem | ||
| 10/23/2023 | Pending sale | $949,900$475/sqft |
Source: MRED as distributed by MLS GRID #11847342 Report a problem | ||
| 8/24/2023 | Contingent | $949,900$475/sqft |
Source: MRED as distributed by MLS GRID #11847342 Report a problem | ||
| 8/1/2023 | Listed for sale | $949,900-5%$475/sqft |
Source: MRED as distributed by MLS GRID #11847342 Report a problem | ||
| 7/31/2023 | Listing removed | -- |
Source: MRED as distributed by MLS GRID #11823307 Report a problem | ||
| 7/5/2023 | Listed for sale | $999,999-2.4%$500/sqft |
Source: MRED as distributed by MLS GRID #11823307 Report a problem | ||
| 7/5/2023 | Listing removed | -- |
Source: MRED as distributed by MLS GRID #11814579 Report a problem | ||
| 6/22/2023 | Listed for sale | $1,025,000-6.8%$513/sqft |
Source: MRED as distributed by MLS GRID #11814579 Report a problem | ||
| 6/22/2023 | Listing removed | -- |
Source: MRED as distributed by MLS GRID #11778945 Report a problem | ||
| 5/24/2023 | Listed for sale | $1,100,000+19.2%$550/sqft |
Source: MRED as distributed by MLS GRID #11778945 Report a problem | ||
| 6/17/2022 | Sold | $923,000-0.7%$462/sqft |
Source: MRED as distributed by MLS GRID #11377732 Report a problem | ||
| 5/3/2022 | Contingent | $929,900$465/sqft |
Source: MRED as distributed by MLS GRID #11377732 Report a problem | ||
| 4/21/2022 | Listed for sale | $929,900+16.2%$465/sqft |
Source: MRED as distributed by MLS GRID #11377732 Report a problem | ||
| 1/8/2015 | Sold | $800,000$400/sqft |
Source: Public Record Report a problem | ||
| 10/29/2014 | Pending sale | $800,000$400/sqft |
Source: Dream Town Realty #08754281 Report a problem | ||
| 10/17/2014 | Listed for sale | $800,000$400/sqft |
Source: Dream Town Realty #08754281 Report a problem | ||
| 7/10/2008 | Sold | $800,000$400/sqft |
Source: Agent Provided Report a problem | ||
Public tax history
| Year | Property taxes | Tax assessment |
|---|---|---|
| 2024 | $15,275 -2.7% | $91,806 +23.4% |
| 2023 | $15,692 +7.5% | $74,375 |
| 2022 | $14,594 +2.2% | $74,375 |
| 2021 | $14,286 -3.9% | $74,375 +6.5% |
| 2020 | $14,873 +1.5% | $69,865 -8.5% |
| 2019 | $14,659 +1.7% | $76,390 |
| 2018 | $14,411 +3.4% | $76,390 +12.2% |
| 2017 | $13,930 +6% | $68,087 |
| 2016 | $13,137 +5.3% | $68,087 |
| 2015 | $12,477 +12.2% | $68,087 +8.9% |
| 2014 | $11,120 +2.1% | $62,500 |
| 2013 | $10,889 +1.1% | $62,500 |
| 2012 | $10,768 +6.7% | $62,500 -2.8% |
| 2011 | $10,091 -0.7% | $64,292 |
| 2010 | $10,166 -19.2% | $64,292 -20.3% |
| 2009 | $12,575 | $80,645 |
Find assessor info on the county website
Neighborhood: Lake View
Nearby homes
- $1,502,0004 bd4 ba3.2k sqft632 W Wellington Ave APT 1W, Chicago, IL 60657Off Market
- $915,7003 bd2 ba2k sqft632 W Wellington Ave APT 2W, Chicago, IL 60657Off Market
- $905,5003 bd2 ba2k sqft632 W Wellington Ave APT 3W, Chicago, IL 60657Off Market

- $1,139,2003 bd2 ba2k sqft632 W Wellington Ave APT 4W, Chicago, IL 60657Off Market
- $1,350,0004 bd4 ba3.5k sqft630 W Wellington Ave APT 1E, Chicago, IL 60657Sold
- $898,1003 bd2 ba21k sqft630 W Wellington Ave APT 2E, Chicago, IL 60657Off Market
- $944,1003 bd2 ba2k sqft630 W Wellington Ave APT 3E, Chicago, IL 60657Off Market
- $1,329,7009 bd3 ba3.9k sqft634 W Wellington Ave #1, Chicago, IL 60657Off Market
Nearby schools
GreatSchools rating
- 8/10Nettelhorst Elementary SchoolGrades: PK-8Distance: 0.3 mi
- 3/10Lake View High SchoolGrades: 9-12Distance: 1.7 mi
Schools provided by the listing agent
- District: 299
Source: MRED as distributed by MLS GRID. This data may not be complete. We recommend contacting the local school district to confirm school assignments for this home.
Get a cash offer in 3 minutes
Find out how much your home could sell for in as little as 3 minutes with a no-obligation cash offer.
Estimated market value
$1,103,400
Get a cash offer in 3 minutes
Find out how much your home could sell for in as little as 3 minutes with a no-obligation cash offer.
Estimated market value
$1,103,400
- Illinois
- Cook County
- Chicago
- 60657
- Lake View
- 630 W Wellington Ave Apartment 4E
Nearby cities
Nearby neighborhoods
Nearby zip codes
Other Chicago Topics
