
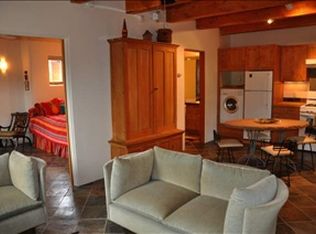
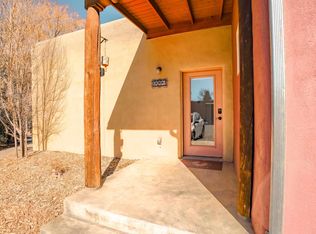
Turnkey Taos Condo Sanctuary on Zuni Street ~ This sweet, single-level 2-bedroom, 2-bathroom condo at 630 Zuni Street Condominiums Unit #16 provides seamless in-town living just around the corner from local shops, restaurants, grocery stores, and the Taos Farmers Market. Built with ultra energy-efficient Rastra Block construction and featuring in-floor radiant heat, this condo beautifully blends contemporary Southwest style with a spacious open floor plan. Traditional timeless finishes shine throughout, including high viga and beam ceilings with tongue-and-groove and corbel accents, twisted beams, smooth plaster walls, and rich slate tile floors in the main living areas. The living room is anchored by a cozy gas log kiva fireplace and flows effortlessly into a wide-open kitchen for culinary creation, outfitted with tile countertops, upgraded stainless appliances, and custom cabinets with handy pull-out drawers. Beside the kitchen you will find the full laundry center equipped with a utility sink. Both bathrooms feature elegant travertine tile, while the primary suite boasts a walk-in closet with custom storage and a lovely full en-suite bath complete with a premium walk-in shower, double vanity, and more tumbled tile mosaics. Step outside to your beautiful, fully fenced private courtyard and backyard patio—the perfect outdoor living space for grilling out and unwinding while admiring the vibrant, blooming deciduous trees. With proven rental income, this immaculate condo is exactly what you have been looking for in Taos, New Mexico.
For sale
Price cut: $25K (9/23)
$425,000
630 Zuni Street Unit 16 #16, Taos, NM 87571
2beds
1,042sqft
Condominium
Built in 2016
-- sqft lot
$-- Zestimate®
$408/sqft
$250/mo HOA
What's special
Twisted beamsContemporary southwest styleWide-open kitchenSpacious open floor planTile countertopsSmooth plaster wallsIn-floor radiant heat
- 174 days
- 229
- 27
Zillow last checked:
Listing updated:
Listed by:
Ryan Trujillo 575-770-8650,
Berkshire Hathaway HomeServices Taos Real Estate 575-758-1924
Source: Enchanted Circle,MLS#: 114896
Facts & features
Interior
Bedrooms & bathrooms
- Bedrooms: 2
- Bathrooms: 2
- Full bathrooms: 2
Heating
- Hot Water, Radiant
Appliances
- Included: Dryer, Dishwasher, Gas Oven, Gas Range, Gas Water Heater, Refrigerator, Washer
Features
- Beamed Ceilings, Tongue and Groove Ceiling(s), Walk-In Closet(s)
- Flooring: Tile
- Windows: Insulated Windows, Window Coverings
- Number of fireplaces: 1
- Fireplace features: One, Gas
Interior area
- Total structure area: 1,042
- Total interior livable area: 1,042 sqft
Video & virtual tour
Property
Parking
- Parking features: Open
- Has uncovered spaces: Yes
Features
- Levels: One
- Stories: 1
- Patio & porch: Covered, Patio, Porch
- Exterior features: Gravel Driveway, Barbecue
- Fencing: Wall
- Has view: Yes
- Waterfront features: None
Lot
- Features: Trees, Views
- Residential vegetation: Other
Details
- Parcel number: 80117
- Zoning description: 14 Units Per Ac
Construction
Type & style
- Home type: Condo
- Architectural style: Pueblo,Southwestern
- Property subtype: Condominium
Materials
- ICFs (Insulated Concrete Forms), Stucco
- Foundation: Slab
- Roof: Bitumen,Pitched
Condition
- Year built: 2016
Utilities & green energy
- Sewer: Community/Coop Sewer
- Water: Public
- Utilities for property: Electricity Connected, Natural Gas Available, Phone Available
Community & HOA
Community
- Membership fee: $0 annually
- Subdivision: Randall
HOA
- Has HOA: Yes
- Amenities included: Pets Allowed
- Services included: Maintenance Grounds, Maintenance Structure
- HOA fee: $250 monthly
Location
- Region: Taos
Financial & listing details
- Price per square foot: $408/sqft
- Tax assessed value: $335,241
- Annual tax amount: $2,080
- Date on market: 4/29/2026
- Listing agreement: Exclusive Right To Sell
- Electric utility on property: Yes
Estimated market value
Not available
Estimated sales range
Not available
Not available
Price history
| Date | Event | Price |
|---|---|---|
| 9/23/2026 | Price change | $425,000-5.6%$408/sqft |
Source:  Enchanted Circle #114896 Report a problem Enchanted Circle #114896 Report a problem | ||
| 6/29/2026 | Price change | $450,000-3.2%$432/sqft |
Source: Enchanted Circle #114896 Report a problem | ||
| 4/29/2026 | Listed for sale | $465,000$446/sqft |
Source: Enchanted Circle #114896 Report a problem | ||
| 11/29/2018 | Sold | -- |
Source: Agent Provided Report a problem | ||
Public tax history
| Year | Property taxes | Tax assessment |
|---|---|---|
| 2025 | $2,840 +106.4% | $111,747 +52.1% |
| 2024 | $1,376 +0.4% | $73,453 |
| 2023 | $1,370 +2.7% | $73,453 +3% |
| 2022 | $1,335 +4.2% | $71,314 |
| 2021 | $1,281 +4.5% | $71,314 +3% |
| 2020 | $1,226 +14% | $69,237 +15.2% |
| 2018 | $1,075 | $60,089 |
| 2017 | $1,075 -27.6% | $60,089 |
| 2016 | $1,485 | $60,089 -11% |
| 2014 | -- | $67,539 |
| 2013 | -- | $67,539 -23.8% |
| 2010 | -- | $88,629 |
Find assessor info on the county website
Monthly payment
Est. payment
Payment breakdown
Explore the cost of this home by adjusting the details. Changes won't be saved.Climate risks
Neighborhood: 87571
Similar homes
- $370,0002 bd2 ba1k sqft512 Acoma Street #H, Taos, NM 87571-0000For Sale
 MLS ID #115748, Joel Schantz. Enchanted Circle
 - $460,0002 bd2 ba1.2k sqft609 Zuni Street #One, Taos, NM 87571For Sale
 MLS ID #115647, Lisa Cancro. Enchanted Circle
 - $470,0002 bd2 ba981 sqft209 Tewa Street Unit B, Taos, NM 87571For Sale
 MLS ID #114775, Cyndi Gonzalez. Enchanted Circle
 - $374,8502 bd2 ba1.1k sqft329 A Randall Lane, Taos, NM 87571For Sale
 MLS ID #114615, Gabriel Traister. Enchanted Circle
