Custom Artistry and Living Water on Historic Burch~This 1,400-square-foot residence separates itself from the standard market through deep customization and intentional detail, functioning as a curated home rather than a typical condo. A vaulted great room with tile floors leads into a kitchen anchored by custom cabinetry, stainless steel appliances, and a striking copper-topped breakfast bar. The finishes are specific and tactile throughout: elaborate hand-carved window shutters control the light in the dining area, while the bathrooms serve as visual centerpieces featuring repurposed antique cabinetry, custom glass sinks, and extensive ceramic tile murals that envelop the shower and oversized tub areas. Beyond the wood-floored bedrooms, the floor plan maximizes utility, rising to a sunlit loft perfect for a workspace or yoga practice, and descending to a fully finished basement with a guest den, a lighted workshop, and massive storage capacity. This interior richness spills out onto a private raised deck and an adjacent lower flagstone courtyard, both cantilevered over the complex’s signature pond and soothing fountain for a serene waterfront atmosphere. All of this is tucked away on tree-lined Historic Burch Street, just a half-mile stroll past historic adobe homes to the galleries and dining of Taos Plaza, with the world-class runs of Taos Ski Valley a scenic drive away. Don’t let this one get away from you, and your dreams.
For sale
$465,000
316 Burch Street #S3, Taos, NM 87571
2beds
1,399sqft
:
Get pre-qualified$3,452/mo
Condominium
Built in ----
-- sqft lot
$-- Zestimate®
$332/sqft
$651/mo HOA
What's special
Tree-lined historic burch streetLighted workshopSerene waterfront atmosphereAdjacent lower flagstone courtyardWood-floored bedroomsStainless steel appliancesCustom glass sinks
- 187 days |
- 398 |
- 10 |
Zillow last checked:
Listing updated:
Listed by:
Ryan Trujillo 575-770-8650,
Berkshire Hathaway HomeServices Taos Real Estate 575-758-1924,
Antonio Martinez 575-779-8322,
Berkshire Hathaway HomeServices Taos Real Estate
Source: Enchanted Circle,MLS#: 114472
Facts & features
Interior
Bedrooms & bathrooms
- Bedrooms: 2
- Bathrooms: 2
- Full bathrooms: 2
Heating
- Hot Water, Radiant, Passive Solar
Appliances
- Included: Dryer, Dishwasher, Gas Oven, Gas Range, Gas Water Heater, Microwave, Refrigerator, Washer
Features
- Ceiling Fan(s), Vaulted Ceiling(s)
- Flooring: Concrete, Tile, Wood
- Windows: Insulated Windows, Window Coverings
- Basement: Crawl Space
- Has fireplace: No
- Fireplace features: None
Interior area
- Total structure area: 1,798
- Total interior livable area: 1,399 sqft
Property
Parking
- Parking features: Open
- Has uncovered spaces: Yes
Features
- Levels: Three Or More
- Stories: 3
- Patio & porch: Patio
- Exterior features: Gravel Driveway
- Fencing: Wall
- Waterfront features: None
Lot
- Features: Drip Irrigation/Bubblers, Garden, Lawn, Level, Sprinkler System, Trees
- Residential vegetation: Mixed
Details
- Zoning description: 14 Units Per Ac
Construction
Type & style
- Home type: Condo
- Architectural style: Pueblo
- Property subtype: Condominium
Materials
- Frame, Stucco
- Foundation: Crawlspace, Slab, See Remarks
- Roof: Bitumen,Flat
Condition
- Major remodel year: 2000
Utilities & green energy
- Sewer: Community/Coop Sewer
- Water: Public
- Utilities for property: Electricity Connected, Natural Gas Available, Phone Available
Green energy
- Water conservation: Dual Flush Toilet
Community & HOA
Community
- Security: Smoke Detector(s)
- Membership fee: $0 annually
- Subdivision: None
HOA
- Has HOA: Yes
- Amenities included: Pets Allowed
- Services included: Insurance, Maintenance Grounds, Maintenance Structure, Sewer, Snow Removal, Trash, Water
- HOA fee: $651 monthly
Location
- Region: Taos
Financial & listing details
- Price per square foot: $332/sqft
- Annual tax amount: $1,823
- Date on market: 1/19/2026
- Listing agreement: Exclusive Right To Sell
- Electric utility on property: Yes
Estimated market value
Not available
Estimated sales range
Not available
Not available
Price history
| Date | Event | Price |
|---|---|---|
| 3/19/2026 | Price change | $465,000-3.1%$332/sqft |
Source:  Enchanted Circle #114472 Report a problem Enchanted Circle #114472 Report a problem | ||
| 2/26/2026 | Price change | $480,000-3.8%$343/sqft |
Source: Enchanted Circle #114472 Report a problem | ||
| 1/19/2026 | Listed for sale | $499,000+44.6%$357/sqft |
Source: Enchanted Circle #114472 Report a problem | ||
| 2/14/2020 | Listing removed | $345,000$247/sqft |
Source: The Lora Company Real Estate #103283 Report a problem | ||
| 10/11/2019 | Listed for sale | $345,000$247/sqft |
Source: The Lora Company Real Estate #103283 Report a problem | ||
| 9/25/2019 | Pending sale | $345,000$247/sqft |
Source: The Lora Company Real Estate #103283 Report a problem | ||
| 8/5/2019 | Price change | $345,000-2.8%$247/sqft |
Source: The Lora Company Real Estate #103283 Report a problem | ||
| 5/30/2019 | Listed for sale | $355,000$254/sqft |
Source: The Lora Company Real Estate #103283 Report a problem | ||
Public tax history
Tax history is unavailable.
Monthly payment
Est. payment
Payment breakdown
Explore the cost of this home by adjusting the details. Changes won't be saved.Climate risks
Neighborhood: 87571
Nearby schools
GreatSchools rating
- 5/10Enos Garcia Elementary SchoolGrades: PK-5Distance: 0.7 mi
- NAChrysalis Alternative SchoolGrades: 7-12Distance: 0.8 mi
- 8/10Taos Cyber MagnetGrades: 9-12Distance: 0.6 mi
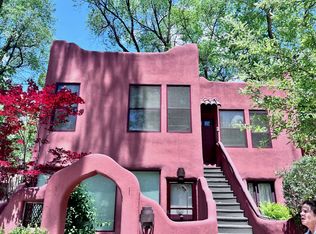
- $259,3001 bd1 ba650 sqft316 Burch St UNIT 1-E2, Taos, NM 87571Off Market
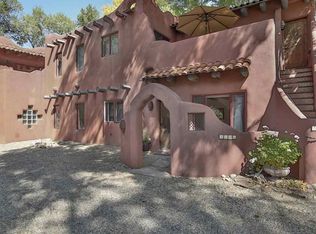
- $462,2002 bd2 ba1.1k sqft318 Burch St, Taos, NM 87571Off Market
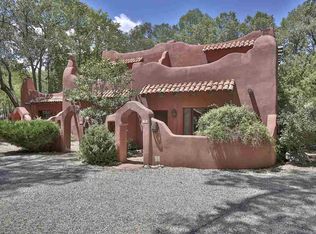
- $501,8002 bd2 ba1.3k sqft318 Burch St, Taos, NM 87571Off Market
- $503,600-- bd-- ba-- sqft318 Burch St, Taos, NM 87571Off Market
- $195,000-- bd-- ba-- sqft316 Burch St, Taos, NM 87571Off Market
- $499,800-- bd-- ba-- sqft318 Burch St, Taos, NM 87571Off Market
- $447,500-- bd-- ba-- sqft316 Burch St, Taos, NM 87571Off Market
- $407,600-- bd-- ba-- sqft316 Burch St, Taos, NM 87571Off Market
A local agent can set up tours, give advice and negotiate with sellers.
Similar homes
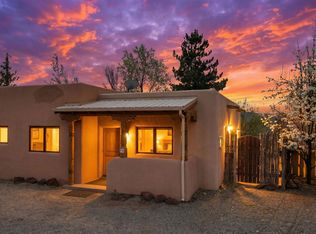
- $450,0002 bd2 ba1k sqft630 Zuni Street Unit 16 #16, Taos, NM 87571For Sale
 MLS ID #114896, Ryan Trujillo. Enchanted Circle
 - $379,0002 bd2 ba865 sqft114 Las Cruces Rd #F, Taos, NM 87571For Sale
 MLS ID #115036, Willard Smith. Enchanted Circle
 - $449,5002 bd2 ba1.7k sqft14 Toda Vista, Taos, NM 87571-0000For Sale
 MLS ID #114987, Pavel Lukes. Enchanted Circle
 - $499,0003 bd2 ba1.4k sqft348 Monte Vista Road, Taos, NM 87571For Sale
 MLS ID #114918, Brandon Rose. Enchanted Circle
 - $489,0002 bd2 ba981 sqft209 Tewa Street Unit B, Taos, NM 87571For SaleMLS ID #114775, Cyndi Gonzalez. Enchanted Circle
- $395,0002 bd2 ba1.1k sqft329 A Randall Lane, Taos, NM 87571For SaleMLS ID #114615, Gabriel Traister. Enchanted Circle
- $589,0002 bd3 ba1.6k sqft415 Kit Carson Road #6, Taos, NM 87571-0000For SaleMLS ID #114708, Mary Emery. Enchanted Circle
- $599,0002 bd2 ba1.6k sqft215 Mariposa Place #8, Taos, NM 87571For SaleMLS ID #115041, Victoria Gunn. Enchanted Circle
- $420,0002 bd2 ba1k sqft1040 Calle Palomita #11, Taos, NM 87571For SaleMLS ID #114640, Victoria Gunn. Enchanted Circle
- $379,0002 bd2 ba980 sqft405 Camino de la Placitas #5A, Taos, NM 87571For SaleMLS ID #115148, Paula Madappa. Enchanted Circle
- $524,0002 bd2 ba1.1k sqft307 Valverde #4, Taos, NM 87571-0000For SaleMLS ID #114360, Mary Emery. Enchanted Circle
- $415,0003 bd2 ba1.1k sqft209 Holly Circle, Taos, NM 87571For SaleMLS ID #114801, Julie Bevill. Enchanted Circle
- $550,0002 bd3 ba1.3k sqft205 Upper Ranchitos Rd #17, Taos, NM 87571For SaleMLS ID #114616, Maria Figliolia. Enchanted Circle
- $385,0003 bd2 ba1.6k sqft807 Hill Dr, Taos, NM 87571For SaleMLS ID #114950, Andrew M Horton. Enchanted Circle
- $675,0002 bd2 ba1.3k sqft408 Kit Carson Road #1, Taos, NM 87571-1111For SaleMLS ID #114199, Mark Yaravitz. Enchanted Circle
- $575,0004 bd3 ba1.6k sqft302 Santistevan Lane, Taos, NM 87571For SaleMLS ID #115083, Jonah Salloway. Enchanted Circle
- $389,0002 bd2 ba1k sqft214 Cavalry #3, Taos, NM 87571For SaleMLS ID #114269, Marci Kipnis. Enchanted Circle
- $393,0003 bd2 ba1.2k sqft1117 Gusdorf, Taos, NM 87571For SaleMLS ID #114747, Robban Reynolds. Enchanted Circle
- $599,0002 bd2 ba1.2k sqft205 Upper Ranchitos Road #7, Taos, NM 87571For SaleMLS ID #114841, Karen Todd. Enchanted Circle
- $490,0003 bd3 ba1.5k sqft23 Cielo Vista Trail, Taos, NM 87571For SaleMLS ID #115067, Lindsey Wild. Enchanted Circle
