Charming ranch on .6 acres with no HOA and detached garage! Features a split bedroom floor plan with tons of natural light. Stunning kitchen includes quartz countertops, tile backsplash, stainless appliances and island. Wide plank hardwood like flooring throughout main living areas. Showstopping primary suite with double vanity, stand up shower and a garden tub big enough to disappear in. Minutes from McGee Crossing, I-40 and 40/42. Your future address awaits.
Pending
$318,900
6300 Benson Hardee Rd, Angier, NC 27504
4beds
1,727sqft
Single Family Residence
Built in 2012
0.62 Acres Lot
$317,900 Zestimate®
$185/sqft
$-- HOA
What's special
Tons of natural lightDetached garageStunning kitchenStand up showerSplit bedroom floor planStainless appliancesTile backsplash
- 23 days
- 801
- 81
Likely to sell faster than
Zillow last checked:
Listing updated:
Listed by:
Stephanie Anson 919-335-3048,
Northside Realty Inc.
Source: Doorify MLS,MLS#: 10190681
Facts & features
Interior
Bedrooms & bathrooms
- Bedrooms: 4
- Bathrooms: 2
- Full bathrooms: 2
- Main level bedrooms: 4
Primary bedroom
- Level: Main
- Area: 217.8 Square Feet
- Dimensions: 18.0 x 12.1
Bedroom 2
- Level: Main
- Area: 108.99 Square Feet
- Dimensions: 9.0 x 12.11
Bedroom 3
- Level: Main
- Area: 116.48 Square Feet
- Dimensions: 9.1 x 12.8
Bedroom 4
- Level: Main
- Area: 116.48 Square Feet
- Dimensions: 9.1 x 12.8
Dining room
- Level: Main
- Area: 104.58 Square Feet
- Dimensions: 8.3 x 12.6
Other
- Level: Main
- Area: 64.9 Square Feet
- Dimensions: 5.9 x 11.0
Family room
- Level: Main
- Area: 260.82 Square Feet
- Dimensions: 16.2 x 16.1
Kitchen
- Level: Main
- Area: 154.98 Square Feet
- Dimensions: 12.3 x 12.6
Laundry
- Level: Main
- Area: 102.06 Square Feet
- Dimensions: 8.1 x 12.6
Living room
- Level: Main
- Area: 186.32 Square Feet
- Dimensions: 13.7 x 13.6
Heating
- Forced Air
Cooling
- Central Air
Appliances
- Included: Dishwasher, Electric Range, Microwave, Stainless Steel Appliance(s), Water Heater
- Laundry: Laundry Room, Main Level
Features
- Ceiling Fan(s), Entrance Foyer, Eat-in Kitchen, Open Floorplan, Primary Downstairs, Walk-In Closet(s), Bathtub/Shower Combination, Quartz Counters
- Flooring: Carpet, Laminate
- Basement: Crawl Space
- Number of fireplaces: 1
- Fireplace features: Living Room
Interior area
- Total structure area: 1,727
- Total interior livable area: 1,727 sqft
- Finished area above ground: 1,727
- Finished area below ground: 0
Property
Parking
- Total spaces: 5
- Parking features: Driveway, Gravel
- Garage spaces: 1
- Uncovered spaces: 4
Features
- Levels: One
- Stories: 1
- Fencing: Back Yard
Lot
- Size: 0.62 Acres
- Features: Landscaped, Level
Details
- Parcel number: 13C04022T
- Zoning: RAG
- Special conditions: Standard
Construction
Type & style
- Home type: SingleFamily
- Architectural style: Ranch
- Property subtype: Single Family Residence
Materials
- Vinyl Siding
- Foundation: Pillar/Post/Pier
- Roof: Shingle
Condition
- New construction: No
- Year built: 2012
Utilities & green energy
- Sewer: Other
- Water: Other
Community & HOA
HOA
- Has HOA: No
Location
- Region: Angier
Financial & listing details
- Price per square foot: $185/sqft
- Tax assessed value: $236,030
- Annual tax amount: $1,475
- Date on market: 9/4/2026
- Listing agreement: Exclusive Right To Sell
- Listing terms: Cash,Conventional,VA Loan
Estimated market value
$317,900
$302,000 - $334,000
$1,969/mo
Price history
| Date | Event | Price |
|---|---|---|
| 9/14/2026 | Pending sale | $318,900$185/sqft |
Source:  Doorify MLS #10190681 Report a problem Doorify MLS #10190681 Report a problem | ||
| 9/4/2026 | Listed for sale | $318,900+87.6%$185/sqft |
Source: Doorify MLS #10190681 Report a problem | ||
| 7/14/2026 | Sold | $170,000$98/sqft |
Source: Public Record Report a problem | ||
Public tax history
| Year | Property taxes | Tax assessment |
|---|---|---|
| 2025 | $1,499 +20.2% | $236,030 +53.3% |
| 2024 | $1,247 +3.8% | $153,930 |
| 2023 | $1,201 -4.9% | $153,930 |
| 2022 | $1,262 +2.5% | $153,930 |
| 2021 | $1,231 -3.6% | $153,930 |
| 2020 | $1,278 | $153,930 |
| 2019 | $1,278 +10.4% | $153,930 +13.1% |
| 2018 | $1,157 | $136,150 |
| 2017 | $1,157 | $136,150 |
| 2016 | $1,157 | $136,150 |
| 2015 | $1,157 | $136,150 |
| 2014 | $1,157 | $136,150 |
| 2013 | -- | $136,150 |
| 2012 | -- | $136,150 |
Find assessor info on the county website
Monthly payment
Est. payment
Payment breakdown
Explore the cost of this home by adjusting the details. Changes won't be saved.Climate risks
Neighborhood: 27504
Nearby schools
Schools provided by the listing agent
- Elementary: Johnston - Benson Elementary
- Middle: Johnston - Benson Middle
- High: Johnston - West Johnston High
Source: Doorify MLS. This data may not be complete. We recommend contacting the local school district to confirm school assignments for this home.
Similar homes
- $284,9993 bd2 ba1.2k sqft717 Slippery Bank Ct, Benson, NC 27504For Sale
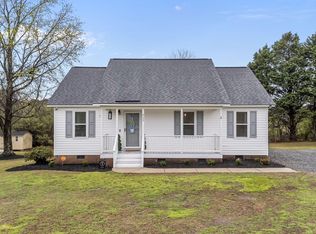
 MLS ID #10189529, Deanna Laura Lauer. Doorify MLS
 - $350,0003 bd3 ba2k sqft3008 Red Cir, Willow Spring, NC 27592For Sale
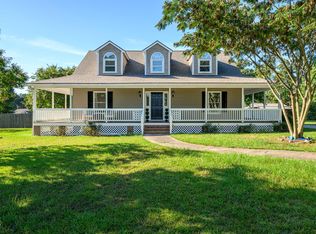 MLS ID #10192168, Stacey Hourigan. Doorify MLS
 - $314,9003 bd3 ba1.9k sqft213 W Parrish Dr, Benson, NC 27504For Sale
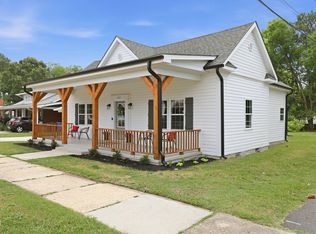 MLS ID #10175487, Lauren Weathers. Doorify MLS
 - $299,0003 bd2 ba1.1k sqft105 Poplar Ct, Willow Spring, NC 27592For Sale
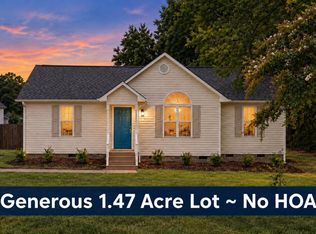 MLS ID #10182436, Stephanie Anson. Doorify MLS
 - $325,0003 bd2 ba1.3k sqft105 McCoy Dr, Smithfield, NC 27577For SaleMLS ID #10192972, Carlos Villalta. Doorify MLS
- $315,0003 bd2 ba1.3k sqft184 Royal Meadow Dr, Angier, NC 27501For SaleMLS ID #10159364, Paige Harris. Doorify MLS
- $349,5004 bd3 ba2.2k sqft68 Florentine Court, Angier, NC 27501For Sale
 MLS ID #100589541, Kyle Rank, Mark Spain Real Estate. Hive MLS
 - $399,9004 bd3 ba2.4k sqft118 W Sand Luggs Ct, Angier, NC 27501For SaleMLS ID #10177548, Kathleen Carlton. Doorify MLS
- $445,0004 bd4 ba2.5k sqft96 Looping Horse Cir, Angier, NC 27501For SaleMLS ID #10181631, Blanche Stanley. Doorify MLS
- $315,0003 bd2 ba1.2k sqft1028 Forest Glen Dr, Raleigh, NC 27603For SaleMLS ID #10176148, Lauren Stratton. Doorify MLS
- $339,9003 bd2 ba1.3k sqft1029 Pagan Rd, Raleigh, NC 27603For SaleMLS ID #10191844, Nicholas Huscroft. Doorify MLS
- $320,0003 bd2 ba1.4k sqft917 Bellewood Gardens Dr, Angier, NC 27501For SaleMLS ID #10190246, Amber Diehl Williams. Doorify MLS
- $329,9003 bd2 ba1.5k sqft5419 Cleveland Rd, Clayton, NC 27520For SaleMLS ID #10184579, Scott Hoffman. Doorify MLS
- $354,9004 bd3 ba2.3k sqft14 Horseshoe Pl, Angier, NC 27501For SaleMLS ID #10181503, Luisa Melvin. Doorify MLS
- $330,0003 bd2 ba1.6k sqft1312 Greenbranch Ln, Raleigh, NC 27603For SaleMLS ID #10182454, Malik Williams. Doorify MLS
- $299,9993 bd2 ba1.3k sqft137 Old Head Way, Fuquay Varina, NC 27526For SaleMLS ID #10184371, Gerardo Silvestri. Doorify MLS
- $400,0003 bd2 ba1.8k sqft64 Tarheel Landing Dr, Benson, NC 27504For SaleMLS ID #10188785, David Wilson. Doorify MLS
- $350,0004 bd3 ba1.7k sqft134 Old Oak Ln, Dunn, NC 28334For SaleMLS ID #10179239, Stephen Patrick Veal. Doorify MLS
- $335,9003 bd3 ba2.4k sqft110 Benson Village Dr, Benson, NC 27504For SaleMLS ID #10174793, Galen Durant. Doorify MLS
