Skip main navigation
Off market
  • Price Unknown

    6300 Gold Yarrow Ln #47, Upper Marlboro, MD 20772

    5beds
    --baths
    3,332sqft
    Single Family Residence
    Built in 2005
    2.72 Acres Lot
    $-- Zestimate®
    $--/sqft
    $4,212 Estimated rent

    Home value

    Not available

    Estimated sales range

    Not available

    $4,212/mo

    Zestimate® history
    Loading
    Loading...

    Owner options

    List your home for rent

    $4,212/mo

    Rent Zestimate®

    Find your next renter with Zillow Rental Manager. Plus, with online applications, you can quickly screen prospective tenants – for free.

    Learn more

    $4,212/mo

    Rent Zestimate®

    Refinance and save

    Refinancing to a lower rate could help reduce your monthly payments and save thousands over the life of the loan.

    See today's rates

    Explore your selling options

    Work with a Zillow partner agent

    Leverage their expertise and Zillow's premium Showcase listings to get your home seen by more buyers.

    Get started

    List with your own agent

    Get your home in front of millions of buyers by listing it on Zillow.

    Learn how to do it

    Sell it yourself

    Take full control of how buyers see your home on Zillow by listing For Sale by Owner (FSBO).

    List your home

    What's special

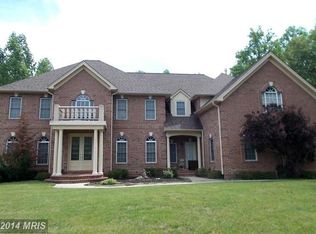
    A REWARDING ESCAPE PEACEFULLY SITUATED: Luxurious and upgraded, 5 bedroom 4.5-bathroom home of nearly 3 acres offers 4700+ sq ft of living space! This home is located in the gated Meadow Gates Estates at Croom Station. The master bedroom is conveniently located on the 1st floor. From the Master bedroom you'll have access to your hut tub and beautifully landscaped backyard. Richly appointed spaces include large gathering areas, a bright, professional-grade kitchen, spectacular dining room, fully finished basement with a pool table, wet bar and theater room. This lovely home also has a 3-car garage! This home is a must see! Schedule your appointment today!

    This property is not currently displayed as for sale or rent on Zillow. This may be different from what's on other websites or public sources.

    Zillow last checked:

    Listing updated:

    Source: HomeServices Property Management,MLS#: MDPG2084020MLS Logo

    Facts & features

    Interior

    Bedrooms & bathrooms
    • Bedrooms: 5
    • Full bathrooms: 4
    • 1/2 bathrooms: 1
    Heating
    • Forced Air, Heat Pump(s), Humidifier, Zoned
    Cooling
    • Central A/C, Ceiling Fan(s), Heat Pump(s), Zoned
    Features
    • Breakfast Area, Ceiling Fan(s), Chair Railings, Combination Kitchen/Dining,
    • Flooring: Fully Carpeted, Hardwood, Ceramic Tile
    • Basement: Fully Finished,Improved,Outside Entrance
    • Number of fireplaces: 1
    Interior area
    • Total interior livable area: 3,332 sqft

    Property

    Parking
    • Parking features: Attached Garage, Garage - Side Entry, Garage Door Opener
    Lot
    • Size: 2.72 Acres

    Construction

    Type & style
    • Home type: SingleFamily
    • Architectural style: Detached
    • Property subtype: Single Family Residence
    Materials
    • Frame
    • Roof: Asphalt
    Condition
    • New construction: No
    • Year built: 2005

    Utilities & green energy

    • Sewer: Public Sewer
    • Water: Public

    Community & HOA

    Community
    • Subdivision: Croom Station
    HOA
    • Has HOA: Yes
    • HOA fee: $130 monthly
    Location
    • Region: Upper Marlboro

    Financial & listing details

    • Annual tax amount: $7,791
    • Date on market: 9/28/2023
    • Ownership: Fee Simple

    Price history

    Price history is unavailable.

    Public tax history

    Tax history is unavailable.

    Neighborhood: 20772

    Nearby schools

    GreatSchools rating
    Schools provided by the listing agent
    • Elementary: Marlton
    • High: Dr. Henry A. Wise Jr.
    • District: Prince George's County Public Schools

    Source: HomeServices Property Management. This data may not be complete. We recommend contacting the local school district to confirm school assignments for this home.