Welcome to Meadowgate, a truly unique custom 10,000 square foot luxury home that offers an abundance of features! Thats right 10,000 square feet. Nestled in a charming gated community with lush green hills and winding streets, private road, you'll love arriving at your new residence via the horseshoe driveway. Spanning an impressive 10,000 square feet, this stunning property welcomes you through a grand double-wide front door into a beautiful marble foyer, complete with a handcrafted marble medallion. Don't worry about about all the stairs in this beauty, just take the custom elevator. Be sure to notice the exquisite custom diamond chandelier in the foyer, perfectly complemented by a matching fixture in the dining room. With two staircases leading to the upper level, you'll appreciate the elegant hardwood floors in both the living and dining rooms, accented by a marble border. Custom archway openings and trey ceilings add a touch of sophistication to these spaces. In today's work-from-home environment, the buyer will relish the library/office, featuring custom glass shelving, windows, a window bench, and a museum display cabinet. Stay cool and protect your furnishings with tinted windows on the first floor. You’ll be amazed by the fully finished 4x5 hydraulic elevator that services all three levels! The gourmet kitchen is equipped with a JennAir pro cooktop and opens to a two-story screened sunroom, perfect for soaking up the sun and enjoying pleasant weather. Host summer barbecues on the expansive Trex deck with metal banisters, or relax on the Cambridge paved patio with a charming corner trellis. This home features a private inground pool contributing to your backyard oasis Throughout this magnificent home, you'll find custom window treatments that enhance its beauty. The master suite boasts a luxurious bath featuring a glass block shower and intricate custom tile work. The expansive 3,500+ square foot basement is fully framed and roughed in, allowing you to create your dream party room, living area, guest apartment, bar, or whatever your heart desires. Additional highlights include a framed unfinished basement that is framed for , lounge/theater room equipped with a 120-inch retractable projection system, space for a pool table, ping pong, and areas for games, dancing, and entertaining. After a lively gathering, work off the calories in the well-appointed gym/exercise room. full kitchen multiple bedrooms and a bathroom. The basement potential is limitless. The master bedroom suite encompasses a spacious bedroom, sitting area, and a full bath with a walk-in shower . You won't have to worry about watering the lush 1.4-acre lot, as front and back sprinkler systems ensure a vibrant lawn even during dry spells. Recent upgrades include a complete roof replacement in 2019, the second-floor A/C replaced in 2019, and the second-floor heating unit replaced in 2015. For added security, the property features full surveillance cameras, providing peace of mind in this already safe, friendly gated neighborhood. We invite you to tour and experience luxury living firsthand!
Sold for $1,345,000
$1,345,000
6309 Gold Yarrow Ln, Upper Marlboro, MD 20772
5beds
6,736sqft
Single Family Residence
Built in 2011
1.32 Acres Lot
$1,325,800 Zestimate®
$200/sqft
$6,203 Estimated rent
Home value
$1,325,800
$1.18M - $1.50M
$6,203/mo
Zestimate® history
Owner options
List your home for rent
$6,203/mo
Rent Zestimate®
Find your next renter with Zillow Rental Manager. Plus, with online applications, you can quickly screen prospective tenants – for free.
$6,203/mo
Rent Zestimate®
Refinance and save
$8,684/mo
Est. payment
Refinancing to a lower rate could help reduce your monthly payments and save thousands over the life of the loan.
$8,684/mo
Est. payment
Explore your selling options
Work with a Zillow partner agent
Leverage their expertise and Zillow's premium Showcase listings to get your home seen by more buyers.
Get startedList with your own agent
Get your home in front of millions of buyers by listing it on Zillow.
Learn how to do itSell it yourself
Take full control of how buyers see your home on Zillow by listing For Sale by Owner (FSBO).
List your homeWhat's special
Custom elevatorPrivate roadFramed unfinished basementExquisite custom diamond chandelierCharming gated communityLush green hillsCustom archway openings
Zillow last checked:
Listing updated:
Listed by:
Samuel Cooper 202-815-4715,
Coachmen Properties, LLC
Bought with:
Koy Banks, 0225247878
EXIT Landmark Realty Lorton
Source: Bright MLS,MLS#: MDPG2130650
Facts & features
Interior
Bedrooms & bathrooms
- Bedrooms: 5
- Bathrooms: 6
- Full bathrooms: 4
- 1/2 bathrooms: 2
- Main level bathrooms: 2
- Main level bedrooms: 1
Rooms
- Room types: Bedroom 2, Bedroom 3, Bedroom 4, Bedroom 1, Bathroom 1, Bathroom 2, Bathroom 3, Half Bath
Basement
- Area: 3184
Heating
- Heat Pump, Natural Gas
Cooling
- Central Air, Electric
Appliances
- Included: Gas Water Heater
Features
- Basement: Other
- Number of fireplaces: 2
Interior area
- Total structure area: 9,920
- Total interior livable area: 6,736 sqft
- Finished area above ground: 6,736
- Finished area below ground: 0
Property
Parking
- Total spaces: 3
- Parking features: Garage Door Opener, Attached, Driveway, Off Street
- Attached garage spaces: 3
- Has uncovered spaces: Yes
Accessibility
- Accessibility features: None
Features
- Levels: Three
- Stories: 3
- Pool features: None
Lot
- Size: 1.32 Acres
Details
- Additional structures: Above Grade, Below Grade
- Parcel number: 17153501772
- Zoning: AR
- Special conditions: Standard
Construction
Type & style
- Home type: SingleFamily
- Architectural style: Colonial
- Property subtype: Single Family Residence
Materials
- Frame
- Foundation: Slab
Condition
- New construction: No
- Year built: 2011
Utilities & green energy
- Sewer: Septic Exists
- Water: Well
Community & HOA
Community
- Subdivision: Meadowgate
HOA
- Has HOA: Yes
- HOA fee: $110 monthly
Location
- Region: Upper Marlboro
Financial & listing details
- Price per square foot: $200/sqft
- Tax assessed value: $1,036,167
- Annual tax amount: $14,962
- Date on market: 1/2/2025
- Listing agreement: Exclusive Right To Sell
- Ownership: Fee Simple
Price history
| Date | Event | Price |
|---|---|---|
| 2/7/2025 | Sold | $1,345,000-0.4%$200/sqft |
Source:  Bright MLS #MDPG2130650 Report a problem Bright MLS #MDPG2130650 Report a problem | ||
| 1/10/2025 | Pending sale | $1,350,000$200/sqft |
Source: Bright MLS #MDPG2130650 Report a problem | ||
| 1/2/2025 | Listed for sale | $1,350,000+12.5%$200/sqft |
Source: Bright MLS #MDPG2130650 Report a problem | ||
| 7/27/2021 | Sold | $1,200,000+0.1%$178/sqft |
Source: Public Record Report a problem | ||
| 5/17/2021 | Pending sale | $1,199,000$178/sqft |
Source: Bright MLS #MDPG601124 Report a problem | ||
| 4/8/2021 | Price change | $1,199,000+88.8%$178/sqft |
Source: Bright MLS #MDPG601124 Report a problem | ||
| 5/3/2016 | Listed for sale | $635,000-15.3%$94/sqft |
Source: Lands End Properties #PG9646310 Report a problem | ||
| 5/2/2011 | Listing removed | $749,900+200%$111/sqft |
Source: RE/MAX UNITED REAL ESTATE #PG7315101 Report a problem | ||
| 11/1/2010 | Sold | $250,000-66.7%$37/sqft |
Source: Public Record Report a problem | ||
| 4/22/2010 | Listed for sale | $749,900+114.3%$111/sqft |
Source: RE/Max United Real Estate #PG7315101 Report a problem | ||
| 5/1/2003 | Sold | $350,000$52/sqft |
Source: Public Record Report a problem | ||
Public tax history
| Year | Property taxes | Tax assessment |
|---|---|---|
| 2025 | $17,392 +50.9% | $1,175,300 +13.4% |
| 2024 | $11,522 +15.5% | $1,036,167 +15.5% |
| 2023 | $9,975 +18.4% | $897,033 +18.4% |
| 2022 | $8,428 | $757,900 |
| 2021 | $8,428 | $757,900 |
| 2020 | $8,428 -28% | $757,900 -6.5% |
| 2019 | $11,708 | $810,833 |
| 2018 | $11,708 -0.1% | $810,833 +2.8% |
| 2017 | $11,720 +941.7% | $788,667 +2.9% |
| 2016 | $1,125 | $766,500 +3.6% |
| 2015 | $1,125 | $739,900 +3.7% |
| 2014 | $1,125 | $713,300 +3.9% |
| 2013 | -- | $686,700 |
| 2012 | -- | $686,700 |
| 2011 | -- | $686,700 +747.8% |
| 2010 | -- | $81,000 +34.3% |
| 2009 | -- | $60,300 +52.3% |
| 2008 | -- | $39,600 +109.5% |
| 2007 | -- | $18,900 +2.4% |
| 2006 | -- | $18,450 +2.5% |
| 2005 | -- | $18,000 +2.6% |
| 2004 | -- | $17,550 |
| 2003 | -- | $17,550 |
Find assessor info on the county website
Neighborhood: 20772
Nearby homes
- $1,070,8004 bd4 ba6.4k sqft6305 Gold Yarrow Ln, Upper Marlboro, MD 20772Off Market
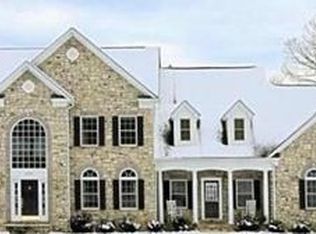
- $1,480,500-- bd6 ba5.9k sqft6401 Gold Yarrow Ln, Upper Marlboro, MD 20772Off Market
- $300,0002.3 Acres6308 Gold Yarrow Ln, Upper Marlboro, MD 20772Sold
- $964,6005 bd4 ba4.4k sqft6405 Gold Yarrow Ln, Upper Marlboro, MD 20772Off Market

- $1,150,0004 bd4 ba3.9k sqft6400 Gold Yarrow Ln, Upper Marlboro, MD 20772Sold
- $205,3002.02 Acres6221 Gold Yarrow Ln, Upper Marlboro, MD 20772Off Market
- $987,9005 bd4 ba4.6k sqft6409 Gold Yarrow Ln, Upper Marlboro, MD 20772Off Market
- $1,053,9004 bd6 ba6.6k sqft6304 Gold Yarrow Ln, Upper Marlboro, MD 20772Off Market
Nearby schools
GreatSchools rating
- 5/10Marlton Elementary SchoolGrades: PK-5Distance: 2.3 mi
- 2/10James Madison Middle SchoolGrades: 6-8Distance: 3.9 mi
- 3/10Dr. Henry A. Wise Jr. High SchoolGrades: 9-12Distance: 2.6 mi
Schools provided by the listing agent
- District: Prince George's County Public Schools
Source: Bright MLS. This data may not be complete. We recommend contacting the local school district to confirm school assignments for this home.
Get a cash offer in 3 minutes
Find out how much your home could sell for in as little as 3 minutes with a no-obligation cash offer.
Estimated market value
$1,325,800
Get a cash offer in 3 minutes
Find out how much your home could sell for in as little as 3 minutes with a no-obligation cash offer.
Estimated market value
$1,325,800
- Maryland
- Prince Georges County
- Upper Marlboro
- 20772
- 6309 Gold Yarrow Ln
Nearby cities
Nearby neighborhoods
Nearby zip codes
Other Upper Marlboro Topics
