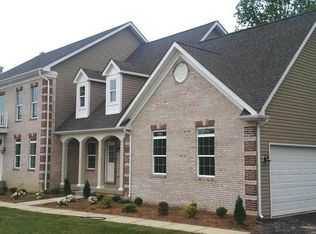
Welcome to this beautiful custom home nestled in the highly desired gated Meadow Gate community. This impressive 4-bedroom, 4-bathroom residence features an open kitchen filled with natural light, boasting upgrades such as quartz countertops, an oversized island, stainless steel appliances, hardwood floors and a spacious morning room. In addition to the morning room, there's a cozy enclosed heated porch equipped with an installed speaker system and TV. This home showcases high ceilings throughout, recessed lighting, custom columns, an in-home speaker system for entertainment, unique lighting fixtures, handrails, and much more. The expansive master suite includes a sitting area, double vanity, his and hers closets, and a luxurious jet soaking tub. In addition to the attached two-car garage, the property offers a separate three-car garage and an in-law suite connected by a terrace, totaling over 1,500 square feet. The upper unit features its own HVAC and electrical systems, while the in-law suite only requires drywall and flooring for completion. The garage has high ceilings to accommodate a car ramp if desired, custom lighting, a central vacuum system, and in-ceiling compressor connections. The main home is protected by a generac system. No more worries about loosing power in storms. Set on approximately 2 acres, this stunning property provides ample space for a pool, tennis court, or other backyard oasis features. The circular driveway, alongside the side driveway, adds a touch of luxury and charm to this home. The basement is already framed and only needs drywall and flooring to finish the project
Sold for $1,150,000
$1,150,000
6400 Gold Yarrow Ln, Upper Marlboro, MD 20772
4beds
3,922sqft
Single Family Residence
Built in 2006
1.89 Acres Lot
$1,137,500 Zestimate®
$293/sqft
$4,880 Estimated rent
Home value
$1,137,500
$1.01M - $1.29M
$4,880/mo
Zestimate® history
Owner options
List your home for rent
$4,880/mo
Rent Zestimate®
Find your next renter with Zillow Rental Manager. Plus, with online applications, you can quickly screen prospective tenants – for free.
$4,880/mo
Rent Zestimate®
Refinance and save
$7,461/mo
Est. payment
Refinancing to a lower rate could help reduce your monthly payments and save thousands over the life of the loan.
$7,461/mo
Est. payment
Explore your selling options
Work with a Zillow partner agent
Leverage their expertise and Zillow's premium Showcase listings to get your home seen by more buyers.
Get startedList with your own agent
Get your home in front of millions of buyers by listing it on Zillow.
Learn how to do itSell it yourself
Take full control of how buyers see your home on Zillow by listing For Sale by Owner (FSBO).
List your homeWhat's special
Zillow last checked:
Listing updated:
Listed by:
Samuel Cooper 202-815-4715,
Coachmen Properties, LLC
Bought with:
Windi swinson, 643014
IGOLDENONE REALTY AND CONCIERGE LLC
Source: Bright MLS,MLS#: MDPG2136182
Facts & features
Interior
Bedrooms & bathrooms
- Bedrooms: 4
- Bathrooms: 4
- Full bathrooms: 3
- 1/2 bathrooms: 1
- Main level bathrooms: 1
Basement
- Area: 1857
Heating
- Central, Natural Gas
Cooling
- Central Air, Electric
Appliances
- Included: Microwave, Built-In Range, Double Oven, ENERGY STAR Qualified Refrigerator, Dishwasher, Washer, Dryer, Gas Water Heater
- Laundry: Upper Level
Features
- Basement: Connecting Stairway,Unfinished
- Number of fireplaces: 1
- Fireplace features: Gas/Propane
Interior area
- Total structure area: 5,779
- Total interior livable area: 3,922 sqft
- Finished area above ground: 3,922
- Finished area below ground: 0
Property
Parking
- Total spaces: 5
- Parking features: Garage Faces Side, Oversized, Asphalt, Circular Driveway, Concrete, Attached, Detached
- Attached garage spaces: 5
- Has uncovered spaces: Yes
- Details: Garage Sqft: 1500
Accessibility
- Accessibility features: None
Features
- Levels: Three
- Stories: 3
- Pool features: None
Lot
- Size: 1.89 Acres
Details
- Additional structures: Above Grade, Below Grade
- Parcel number: 17153502127
- Zoning: AR
- Special conditions: Standard
Construction
Type & style
- Home type: SingleFamily
- Architectural style: Colonial
- Property subtype: Single Family Residence
Materials
- Frame
- Foundation: Slab
Condition
- New construction: No
- Year built: 2006
Details
- Builder name: Chesapeake Homes
Utilities & green energy
- Sewer: Private Septic Tank
- Water: Well
Community & HOA
Community
- Subdivision: Meadowgate
HOA
- Has HOA: Yes
- HOA fee: $130 monthly
- HOA name: MEADOW GATE AT CROOM STATION HOMEOWNERS ASSN INC
Location
- Region: Upper Marlboro
Financial & listing details
- Price per square foot: $293/sqft
- Tax assessed value: $727,167
- Annual tax amount: $10,500
- Date on market: 1/16/2025
- Listing agreement: Exclusive Right To Sell
- Listing terms: Cash,FHA,VA Loan,Conventional
- Ownership: Fee Simple
Price history
| Date | Event | Price |
|---|---|---|
| 2/25/2025 | Sold | $1,150,000$293/sqft |
Source:  Bright MLS #MDPG2136182 Report a problem Bright MLS #MDPG2136182 Report a problem | ||
| 1/27/2025 | Pending sale | $1,150,000$293/sqft |
Source: Bright MLS #MDPG2136182 Report a problem | ||
| 1/17/2025 | Listed for sale | $1,150,000$293/sqft |
Source: Bright MLS #MDPG2136182 Report a problem | ||
Public tax history
| Year | Property taxes | Tax assessment |
|---|---|---|
| 2025 | $12,023 +48.7% | $799,300 +9.9% |
| 2024 | $8,086 +11% | $727,167 +11% |
| 2023 | $7,284 +12.4% | $655,033 +12.4% |
| 2022 | $6,482 +0.3% | $582,900 +0.3% |
| 2021 | $6,465 +0.3% | $581,400 +0.3% |
| 2020 | $6,448 -21.2% | $579,900 +2.4% |
| 2019 | $8,179 | $566,433 |
| 2018 | $8,179 -0.7% | $566,433 +2.2% |
| 2017 | $8,239 +15.2% | $554,467 +2.2% |
| 2016 | $7,151 | $542,500 +3.5% |
| 2015 | $7,151 | $524,233 +3.6% |
| 2014 | $7,151 | $505,967 +3.7% |
| 2013 | -- | $487,700 |
| 2012 | -- | $487,700 |
| 2011 | -- | $487,700 -35.7% |
| 2010 | -- | $758,670 +9.2% |
| 2009 | -- | $694,850 +10.1% |
| 2008 | -- | $631,030 +11.3% |
| 2007 | -- | $567,210 +2616.5% |
| 2006 | -- | $20,880 +2.5% |
| 2005 | -- | $20,370 +2.6% |
| 2004 | -- | $19,860 |
| 2003 | -- | $19,860 |
Find assessor info on the county website
Neighborhood: 20772
Nearby homes
- $965,2004 bd5 ba4.8k sqft6404 Gold Yarrow Ln, Upper Marlboro, MD 20772Off Market
- $964,6005 bd4 ba4.4k sqft6405 Gold Yarrow Ln, Upper Marlboro, MD 20772Off Market

- $987,9005 bd4 ba4.6k sqft6409 Gold Yarrow Ln, Upper Marlboro, MD 20772Off Market
- $300,0002.3 Acres6308 Gold Yarrow Ln, Upper Marlboro, MD 20772Sold
- $1,480,500-- bd6 ba5.9k sqft6401 Gold Yarrow Ln, Upper Marlboro, MD 20772Off Market
- $999,700-- bd3 ba3.5k sqft6501 Gold Yarrow Ln, Upper Marlboro, MD 20772Off Market
- $1,345,0005 bd6 ba6.7k sqft6309 Gold Yarrow Ln, Upper Marlboro, MD 20772Sold
- $939,0005 bd4 ba4.3k sqft6504 Gold Yarrow Ln, Upper Marlboro, MD 20772Off Market
Nearby schools
GreatSchools rating
- 5/10Marlton Elementary SchoolGrades: PK-5Distance: 2.3 mi
- 2/10James Madison Middle SchoolGrades: 6-8Distance: 4 mi
- 3/10Dr. Henry A. Wise Jr. High SchoolGrades: 9-12Distance: 2.6 mi
Schools provided by the listing agent
- District: Prince George's County Public Schools
Source: Bright MLS. This data may not be complete. We recommend contacting the local school district to confirm school assignments for this home.
Get a cash offer in 3 minutes
Find out how much your home could sell for in as little as 3 minutes with a no-obligation cash offer.
Estimated market value
$1,137,500
Get a cash offer in 3 minutes
Find out how much your home could sell for in as little as 3 minutes with a no-obligation cash offer.
Estimated market value
$1,137,500
- Maryland
- Prince Georges County
- Upper Marlboro
- 20772
- 6400 Gold Yarrow Ln
Nearby cities
Nearby neighborhoods
Nearby zip codes
Other Upper Marlboro Topics
