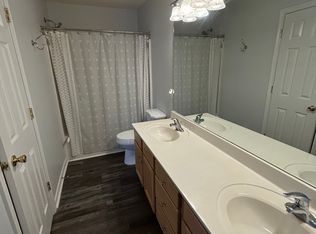
This end unit that backs up to woods on a cut-de-sac is reason enough to choose it, but it also has tons of other reasons to call it home! Updates include brand new carpeting and fresh paint throughout. Kitchen updates include granite counters, custom glass backsplash, new disposal stainless appliances and a new Pella sliding door with built in blinds leading to the patio with private, wooded view! The unit has had every little detail addressed - new shower surround and glass door in the main level, primary suite, updated fixtures in the bathrooms - even new toilets! Out front, you'll be greeted by upgraded landscaping with stone walls, butterfly bushes, crepe myrtles and rock flower beds for lower maintenance - just beautiful! Great location close to shopping on University and Rock Creek Dairy Exit as well as easy access to the highway. Beautiful community pool for these hot, summer days! Come see this unit and get your offer in today so you can call it home!
Sold for $225,000
$225,000
6300 Hibiscus Ct, Whitsett, NC 27377
2beds
1,405sqft
Stick/Site Built, Residential, Townhouse
Built in 2003
0.02 Acres Lot
$211,800 Zestimate®
$--/sqft
$1,608 Estimated rent
Home value
$211,800
$201,000 - $222,000
$1,608/mo
Zestimate® history
Owner options
List your home for rent
$1,608/mo
Rent Zestimate®
Find your next renter with Zillow Rental Manager. Plus, with online applications, you can quickly screen prospective tenants – for free.
$1,608/mo
Rent Zestimate®
Refinance and save
$1,663/mo
Est. payment
Refinancing to a lower rate could help reduce your monthly payments and save thousands over the life of the loan.
$1,663/mo
Est. payment
Explore your selling options
Work with a Zillow partner agent
Leverage their expertise and Zillow's premium Showcase listings to get your home seen by more buyers.
Get startedList with your own agent
Get your home in front of millions of buyers by listing it on Zillow.
Learn how to do itSell it yourself
Take full control of how buyers see your home on Zillow by listing For Sale by Owner (FSBO).
List your homeWhat's special
Brand new carpetingCrepe myrtlesBeautiful community poolGlass doorBuilt in blindsNew shower surroundFresh paint throughout
Zillow last checked:
Listing updated:
Listed by:
Zane Gerringer 336-675-5597,
Zane Gerringer Real Estate, Inc
Bought with:
NONMEMBER NONMEMBER
nonmls
Source: Triad MLS,MLS#: 1116086 Originating MLS: Greensboro
Originating MLS: GreensboroFacts & features
Interior
Bedrooms & bathrooms
- Bedrooms: 2
- Bathrooms: 3
- Full bathrooms: 2
- 1/2 bathrooms: 1
- Main level bathrooms: 2
Primary bedroom
- Level: Main
- Dimensions: 13.5 x 11.17
Bedroom 2
- Level: Second
- Dimensions: 11.67 x 10.5
Breakfast
- Level: Main
- Dimensions: 10 x 8
Kitchen
- Level: Main
- Dimensions: 11.92 x 7.42
Living room
- Level: Main
- Dimensions: 13.5 x 17
Office
- Level: Second
- Dimensions: 11.25 x 11.5
Heating
- Forced Air, Natural Gas
Cooling
- Central Air
Appliances
- Included: Microwave, Dishwasher, Disposal, Free-Standing Range, Electric Water Heater
- Laundry: Dryer Connection, Main Level, Washer Hookup
Features
- Ceiling Fan(s), Dead Bolt(s), Pantry, Solid Surface Counter, Vaulted Ceiling(s)
- Flooring: Carpet, Laminate, Vinyl
- Has basement: No
- Number of fireplaces: 1
- Fireplace features: Gas Log, Living Room
Interior area
- Total structure area: 1,405
- Total interior livable area: 1,405 sqft
- Finished area above ground: 1,405
Property
Parking
- Parking features: Assigned, No Garage
Features
- Levels: Two
- Stories: 2
- Pool features: Community
Lot
- Size: 0.02 Acres
- Dimensions: 27' x 40'27' x 40'
- Features: Not in Flood Zone
Details
- Parcel number: 0106456
- Zoning: CU-RM-8
- Special conditions: Owner Sale
Construction
Type & style
- Home type: Townhouse
- Property subtype: Stick/Site Built, Residential, Townhouse
Materials
- Brick, Vinyl Siding
- Foundation: Slab
Condition
- Year built: 2003
Utilities & green energy
- Sewer: Public Sewer
- Water: Public
Community & HOA
Community
- Subdivision: Ridge Creek
HOA
- Has HOA: Yes
- HOA fee: $200 monthly
Location
- Region: Whitsett
Financial & listing details
- Tax assessed value: $135,900
- Annual tax amount: $1,119
- Date on market: 8/18/2023
- Cumulative days on market: 5 days
- Listing agreement: Exclusive Right To Sell
- Listing terms: Cash,Conventional,FHA,VA Loan
Price history
| Date | Event | Price |
|---|---|---|
| 9/26/2023 | Sold | $225,000+2.3% |
Source:  Triad MLS #1116086 Report a problem Triad MLS #1116086 Report a problem | ||
| 8/23/2023 | Pending sale | $220,000 |
Source: Triad MLS #1116086 Report a problem | ||
| 8/18/2023 | Listed for sale | $220,000+100% |
Source: Triad MLS #1116086 Report a problem | ||
| 4/8/2011 | Sold | $110,000-1.8%$78/sqft |
Source: Public Record Report a problem | ||
| 9/22/2010 | Listing removed | $112,000$80/sqft |
Source: WHITFIELD PROPERTIES #70209 Report a problem | ||
| 8/11/2010 | Listed for sale | $112,000-6.3%$80/sqft |
Source: WHITFIELD PROPERTIES #70209 Report a problem | ||
| 3/28/2003 | Sold | $119,500$85/sqft |
Source: Public Record Report a problem | ||
Public tax history
| Year | Property taxes | Tax assessment |
|---|---|---|
| 2025 | $1,119 | $135,900 |
| 2024 | $1,119 | $135,900 |
| 2023 | $1,119 | $135,900 |
| 2022 | $1,119 +42.6% | $135,900 +49% |
| 2021 | $784 | $91,200 |
| 2018 | $784 +1.3% | $91,200 |
| 2017 | $774 | $91,200 +0.2% |
| 2016 | $774 | $91,000 |
| 2015 | $774 -0.7% | $91,000 |
| 2014 | $780 | $91,000 |
| 2013 | -- | $91,000 |
| 2012 | -- | $91,000 -22.4% |
| 2011 | -- | $117,200 |
| 2010 | -- | $117,200 |
Find assessor info on the county website
Neighborhood: 27377
Nearby homes
- $176,2002 bd2 ba1.1k sqft6302 Hibiscus Ct, Whitsett, NC 27377Off Market
- $180,9002 bd3 ba1.3k sqft6304 Hibiscus Ct, Whitsett, NC 27377Off Market
- $191,8002 bd2 ba1.3k sqft6306 Hibiscus Ct, Whitsett, NC 27377Off Market

- $232,7003 bd2 ba2.1k sqft6301 Hibiscus Ct, Whitsett, NC 27377Off Market
- $223,3003 bd4 ba2k sqft6303 Hibiscus Ct, Whitsett, NC 27377Off Market
- $230,0003 bd4 ba1.6k sqft6305 Hibiscus Ct, Whitsett, NC 27377Sold
- $200,4003 bd2 ba1.3k sqft6310 Hibiscus Ct, Whitsett, NC 27377Off Market
- $174,0002 bd3 ba1.1k sqft6312 Hibiscus Ct, Whitsett, NC 27377Off Market
Nearby schools
GreatSchools rating
- 4/10Sedalia Elementary SchoolGrades: PK-5Distance: 1.8 mi
- 5/10Eastern Middle SchoolGrades: 6-8Distance: 2.6 mi
- 2/10Eastern Guilford High SchoolGrades: 9-12Distance: 2.3 mi
Schools provided by the listing agent
- Elementary: Sedalia
- Middle: Eastern Guilford
- High: Eastern Guilford
Source: Triad MLS. This data may not be complete. We recommend contacting the local school district to confirm school assignments for this home.
Get a cash offer in 3 minutes
Find out how much your home could sell for in as little as 3 minutes with a no-obligation cash offer.
Estimated market value
$211,800
Get a cash offer in 3 minutes
Find out how much your home could sell for in as little as 3 minutes with a no-obligation cash offer.
Estimated market value
$211,800
- North Carolina
- Guilford County
- Whitsett
- 27377
- 6300 Hibiscus Ct
Nearby cities
Nearby zip codes
Other Whitsett Topics
