Welcome to one of the most spacious townhomes in Ridge Creek. This stunning 3bedroom, 2.5bath home stands out as one of the few homes in the neighborhood with a fully finished basement, offering an exceptional amount of living space and versatility. The home showcases designer upgrades, including granite countertops, wood-look flooring, updated lighting, fresh designer paint, and so much more. The open-concept layout is anchored by a welcoming great room with a cozy fireplace, perfect for relaxing or entertaining. Enjoy two inviting outdoor living spaces: a main-level deck ideal for coffee or cocktails, and a lower-level patio that opens to the finished basement; perfect for indoor-outdoor flow and entertaining. The home features a bonus room that can serve as a home office, media room, or guest space, giving you the flexibility to live the way you want. Conveniently located near major highways, shopping, and dining. Residents also enjoy access to community amenities, including a pool.
Sold for $230,000
$230,000
6305 Hibiscus Ct, Whitsett, NC 27377
3beds
1,650sqft
Stick/Site Built, Residential, Townhouse
Built in 2003
0.01 Acres Lot
$231,000 Zestimate®
$--/sqft
$1,782 Estimated rent
Home value
$231,000
$210,000 - $254,000
$1,782/mo
Zestimate® history
Owner options
List your home for rent
$1,782/mo
Rent Zestimate®
Find your next renter with Zillow Rental Manager. Plus, with online applications, you can quickly screen prospective tenants – for free.
$1,782/mo
Rent Zestimate®
Refinance and save
$1,736/mo
Est. payment
Refinancing to a lower rate could help reduce your monthly payments and save thousands over the life of the loan.
$1,736/mo
Est. payment
Explore your selling options
Work with a Zillow partner agent
Leverage their expertise and Zillow's premium Showcase listings to get your home seen by more buyers.
Get startedList with your own agent
Get your home in front of millions of buyers by listing it on Zillow.
Learn how to do itSell it yourself
Take full control of how buyers see your home on Zillow by listing For Sale by Owner (FSBO).
List your homeWhat's special
Fully finished basementFresh designer paintBonus roomCozy fireplaceHome officeLower-level patioMain-level deck
Zillow last checked:
Listing updated:
Listed by:
Taylor Howell 336-708-9774,
Howell Homes Team LLC
Bought with:
Anthony Smith, 300833
Keller Williams Realty
Source: Triad MLS,MLS#: 1190214 Originating MLS: Greensboro
Originating MLS: GreensboroFacts & features
Interior
Bedrooms & bathrooms
- Bedrooms: 3
- Bathrooms: 4
- Full bathrooms: 3
- 1/2 bathrooms: 1
- Main level bathrooms: 1
Primary bedroom
- Level: Second
- Dimensions: 13 x 11.42
Bedroom 2
- Level: Second
- Dimensions: 13 x 10.17
Bedroom 3
- Level: Basement
- Dimensions: 13.75 x 8.17
Breakfast
- Level: Main
- Dimensions: 8 x 7
Den
- Level: Basement
- Dimensions: 13 x 12.5
Kitchen
- Level: Main
- Dimensions: 12.25 x 7.58
Living room
- Level: Main
- Dimensions: 15.17 x 11.75
Heating
- Forced Air, Heat Pump, Electric, Natural Gas
Cooling
- Central Air
Appliances
- Included: Tankless Water Heater
Features
- Basement: Finished, Basement
- Number of fireplaces: 1
- Fireplace features: Living Room
Interior area
- Total structure area: 1,650
- Total interior livable area: 1,650 sqft
- Finished area above ground: 1,100
- Finished area below ground: 550
Property
Parking
- Parking features: Assigned
Features
- Levels: Two
- Stories: 2
- Patio & porch: Porch
- Pool features: Community
Lot
- Size: 0.01 Acres
- Dimensions: 18' x 30' x 17' x 30'
Details
- Parcel number: 106477
- Zoning: CU-RM-8
- Special conditions: Owner Sale
Construction
Type & style
- Home type: Townhouse
- Property subtype: Stick/Site Built, Residential, Townhouse
Materials
- Brick, Vinyl Siding
Condition
- Year built: 2003
Utilities & green energy
- Sewer: Public Sewer
- Water: Public
Community & HOA
Community
- Subdivision: Ridge Creek
HOA
- Has HOA: Yes
- HOA fee: $240 monthly
Location
- Region: Whitsett
Financial & listing details
- Tax assessed value: $143,000
- Annual tax amount: $1,165
- Date on market: 8/14/2025
- Cumulative days on market: 10 days
- Listing agreement: Exclusive Right To Sell
- Listing terms: Cash,Conventional,FHA,VA Loan
Price history
| Date | Event | Price |
|---|---|---|
| 10/21/2025 | Sold | $230,000+2.2% |
Source:  Triad MLS #1190214 Report a problem Triad MLS #1190214 Report a problem | ||
| 9/17/2025 | Pending sale | $225,000 |
Source: Triad MLS #1190214 Report a problem | ||
| 9/15/2025 | Listed for sale | $225,000 |
Source: Triad MLS #1190214 Report a problem | ||
| 8/22/2025 | Pending sale | $225,000 |
Source: Triad MLS #1190214 Report a problem | ||
| 8/14/2025 | Listed for sale | $225,000+77.2% |
Source: Triad MLS #1190214 Report a problem | ||
| 6/26/2018 | Listing removed | $975$1/sqft |
Source: Forest Properties, Inc. Report a problem | ||
| 6/11/2018 | Listed for rent | $975$1/sqft |
Source: Forest Properties, Inc. Report a problem | ||
| 4/28/2015 | Listing removed | $975$1/sqft |
Source: Forest Properties, Inc. Report a problem | ||
| 3/22/2015 | Listed for rent | $975$1/sqft |
Source: Forest Properties, Inc. Report a problem | ||
| 9/24/2003 | Sold | $127,000$77/sqft |
Source: Public Record Report a problem | ||
Public tax history
| Year | Property taxes | Tax assessment |
|---|---|---|
| 2025 | $1,177 | $143,000 |
| 2024 | $1,177 | $143,000 |
| 2023 | $1,177 | $143,000 |
| 2022 | $1,177 +41.8% | $143,000 +48.2% |
| 2021 | $830 | $96,500 |
| 2018 | $830 +0.4% | $96,500 |
| 2017 | $827 | $96,500 -0.7% |
| 2016 | $827 | $97,200 |
| 2015 | $827 -0.7% | $97,200 |
| 2014 | $833 | $97,200 |
| 2013 | -- | $97,200 |
| 2012 | -- | $97,200 -22.1% |
| 2011 | -- | $124,700 |
| 2010 | -- | $124,700 |
| 2009 | -- | $124,700 |
| 2008 | -- | $124,700 |
| 2007 | -- | $124,700 |
| 2006 | -- | $124,700 |
| 2005 | -- | $124,700 |
| 2004 | -- | $124,700 |
Find assessor info on the county website
Neighborhood: 27377
Nearby homes
- $223,3003 bd4 ba2k sqft6303 Hibiscus Ct, Whitsett, NC 27377Off Market
- $232,7003 bd2 ba2.1k sqft6301 Hibiscus Ct, Whitsett, NC 27377Off Market
- $237,6004 bd3 ba2.1k sqft6311 Hibiscus Ct, Whitsett, NC 27377Off Market
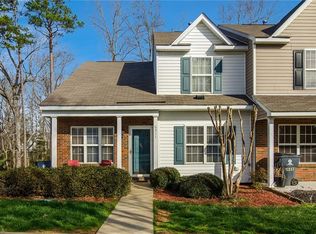
- $244,4003 bd3 ba1.9k sqft6313 Hibiscus Ct, Whitsett, NC 27377Off Market
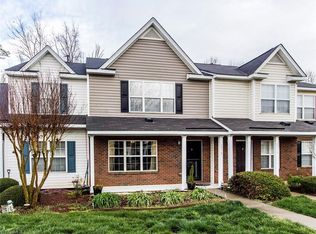
- $225,0002 bd3 ba1.4k sqft6300 Hibiscus Ct, Whitsett, NC 27377Sold
- $221,2003 bd4 ba1.6k sqft6315 Hibiscus Ct, Whitsett, NC 27377Off Market
- $176,2002 bd2 ba1.1k sqft6302 Hibiscus Ct, Whitsett, NC 27377Off Market
- $180,9002 bd3 ba1.3k sqft6304 Hibiscus Ct, Whitsett, NC 27377Off Market
Nearby schools
GreatSchools rating
- 4/10Sedalia Elementary SchoolGrades: PK-5Distance: 1.8 mi
- 5/10Eastern Middle SchoolGrades: 6-8Distance: 2.6 mi
- 2/10Eastern Guilford High SchoolGrades: 9-12Distance: 2.3 mi
Schools provided by the listing agent
- Elementary: Sedalia
- Middle: Eastern Guilford
- High: Eastern Guilford
Source: Triad MLS. This data may not be complete. We recommend contacting the local school district to confirm school assignments for this home.
Get a cash offer in 3 minutes
Find out how much your home could sell for in as little as 3 minutes with a no-obligation cash offer.
Estimated market value
$231,000
Get a cash offer in 3 minutes
Find out how much your home could sell for in as little as 3 minutes with a no-obligation cash offer.
Estimated market value
$231,000
- North Carolina
- Guilford County
- Whitsett
- 27377
- 6305 Hibiscus Ct
Nearby cities
Nearby zip codes
Other Whitsett Topics
