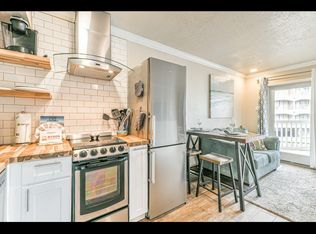
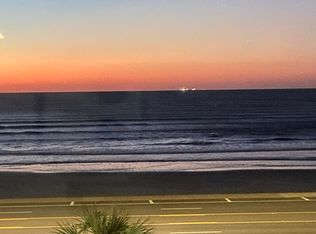
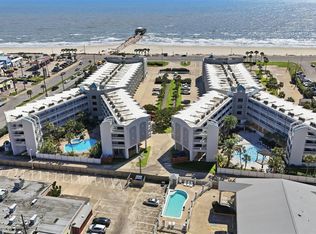
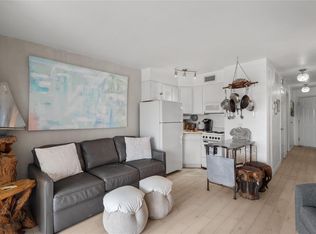
Beautifully remodeled condo at The Victorian, ideally located on the Galveston Seawall with views of the Gulf of Mexico and the sparkling pool. This turn-key unit features tile flooring throughout and coastal décor, creating a bright and inviting beachside retreat. A rare find for these units, the full-size kitchen includes a stainless steel appliance package with full-size range, dishwasher, microwave, and refrigerator. The condo comfortably sleeps six with hallway bunk beds and a sleeper sofa in the living room. Offered fully furnished, this unit is perfect for a vacation home or rental investment. Conveniently located near Moody Gardens, Schlitterbahn, The Strand, shopping, dining, and entertainment, with beach access just steps away.
Pending
Price cut: $66.5K (7/29)
$82,500
6300 Seawall Blvd Unit 5102, Galveston, TX 77551
1beds
480sqft
Condominium
Built in 1980
-- sqft lot
$-- Zestimate®
$172/sqft
$525/mo HOA
What's special
Offered fully furnishedComfortably sleeps sixTile flooring throughoutBeautifully remodeled condoFull-size kitchenStainless steel appliance packageFull-size range
- 209 days
- 662
- 42
Zillow last checked:
Listing updated:
Listed by:
Susanna Mayberry TREC #0616427 409-234-6618,
RE/MAX Leading Edge
Source: HAR,MLS#: 91487822
Facts & features
Interior
Bedrooms & bathrooms
- Bedrooms: 1
- Bathrooms: 1
- Full bathrooms: 1
Primary bedroom
- Level: First
- Area: 101.11
- Dimensions: 8'8"x 11'8"
Bedroom
- Level: First
- Area: 22.5
- Dimensions: 3'4"x 6'9"
Other
- Level: First
- Area: 26.67
- Dimensions: 3'4" x 8' 0"
Other
- Level: First
- Area: 65
- Dimensions: 8'8"x 7'6"
Dining room
- Level: First
- Area: 41.69
- Dimensions: 5'9"x 7'3"
Other
- Level: First
- Area: 62.08
- Dimensions: 12'5"x 5'0"
Kitchen
- Level: First
- Area: 58.46
- Dimensions: 5'9"x 10'2"
Living room
- Level: First
- Area: 86.13
- Dimensions: 6'7"x 13'1"
Heating
- Electric
Cooling
- Electric
Appliances
- Included: Disposal, Refrigerator, Electric Oven, Microwave, Electric Range, Dishwasher
- Laundry: Common Area
Features
- Elevator, All Bedrooms Up, Built-In Bunk Beds
- Flooring: Tile
- Windows: Window Coverings
Interior area
- Total structure area: 480
- Total interior livable area: 480 sqft
Property
Parking
- Parking features: Electric Gate, Additional Parking, Unassigned
Features
- Levels: One
- Stories: 1
- Exterior features: Balcony, Exercise Room
- Pool features: In Ground
- Has spa: Yes
- Spa features: Spa/Hot Tub
- Fencing: Fenced
- Has view: Yes
- View description: Pool, Water, Beach, Gulf View
- Has water view: Yes
- Water view: Water,Gulf
Lot
- Size: 480 Acres
Details
- Parcel number: 731000055102000
Construction
Type & style
- Home type: Condo
- Architectural style: Other
- Property subtype: Condominium
Materials
- Cement Siding, Stucco
- Foundation: Raised
- Roof: Composition
Condition
- New construction: No
- Year built: 1980
Utilities & green energy
- Sewer: Public Sewer
- Water: Public
Community & HOA
Community
- Features: Tennis Court(s)
- Subdivision: Victorian Condo
HOA
- Amenities included: Controlled Access, Fitness Center, Party Room, Picnic Area, Pool, Tennis Court(s)
- HOA fee: $525 monthly
Location
- Region: Galveston
Financial & listing details
- Price per square foot: $172/sqft
- Tax assessed value: $161,530
- Annual tax amount: $2,777
- Date on market: 2/1/2026
- Listing terms: Cash,Conventional
- Ownership: Full Ownership
Estimated market value
Not available
Estimated sales range
Not available
$1,224/mo
Price history
| Date | Event | Price |
|---|---|---|
| 8/6/2026 | Pending sale | $82,500$172/sqft |
Source:  HAR #91487822 Report a problem HAR #91487822 Report a problem | ||
| 7/29/2026 | Price change | $82,500-44.6%$172/sqft |
Source: HAR #91487822 Report a problem | ||
| 2/1/2026 | Listed for sale | $149,000-37.9%$310/sqft |
Source: HAR #91487822 Report a problem | ||
| 9/2/2022 | Sold | -- |
Source: eXp Realty #86784727 Report a problem | ||
| 8/29/2022 | Pending sale | $239,999$500/sqft |
Source: HAR #37773484 Report a problem | ||
| 8/5/2022 | Listed for sale | $239,999+81.8%$500/sqft |
Source: HAR #37773484 Report a problem | ||
| 2/7/2020 | Listing removed | $132,000$275/sqft |
Source: Coldwell Banker Realty - Clear Lake #82761135 Report a problem | ||
| 1/30/2020 | Pending sale | $132,000$275/sqft |
Source: Coldwell Banker Realty - Clear Lake #82761135 Report a problem | ||
| 1/25/2020 | Listed for sale | $132,000$275/sqft |
Source: Coldwell Banker United, #82761135 Report a problem | ||
Public tax history
| Year | Property taxes | Tax assessment |
|---|---|---|
| 2025 | $2,777 -23.3% | $161,530 -22.8% |
| 2024 | $3,621 -1.2% | $209,200 -0.2% |
| 2023 | $3,664 +48.3% | $209,650 +71% |
| 2022 | $2,471 +0.8% | $122,573 +3.3% |
| 2021 | $2,452 +7.5% | $118,690 +17.6% |
| 2020 | $2,282 +41.7% | $100,890 +22.1% |
| 2019 | $1,611 -0.3% | $82,620 +26.5% |
| 2018 | $1,616 | $65,320 |
| 2017 | $1,616 +16.9% | $65,320 +15.5% |
| 2016 | $1,383 +4.6% | $56,550 +5.9% |
| 2015 | $1,321 +12.6% | $53,390 +19.2% |
| 2014 | $1,174 | $44,790 -4.3% |
| 2013 | -- | $46,810 +4.5% |
| 2012 | -- | $44,790 |
| 2011 | -- | $44,790 -17.3% |
| 2010 | -- | $54,180 -9.7% |
| 2009 | -- | $60,010 -7.7% |
| 2008 | -- | $65,000 |
| 2007 | -- | $65,000 |
| 2006 | -- | $65,000 +57.8% |
| 2005 | -- | $41,180 +21.5% |
| 2004 | -- | $33,900 |
| 2003 | -- | $33,900 |
| 2002 | -- | $33,900 +6.3% |
| 2001 | -- | $31,900 |
Find assessor info on the county website
Monthly payment
Est. payment
Payment breakdown
Explore the cost of this home by adjusting the details. Changes won't be saved.Climate risks
Neighborhood: Central City
Nearby schools
Schools provided by the listing agent
- Elementary: Gisd Open Enroll
- Middle: Gisd Open Enroll
- High: Ball High School
Source: HAR. This data may not be complete. We recommend contacting the local school district to confirm school assignments for this home.
- $160,0001 bd1 ba474 sqft6300 Seawall Blvd, Galveston, TX 77551For Sale
- $334,9003 bd2 ba721 sqft6300 Seawall Blvd UNIT 2104, Galveston, TX 77551For Sale

- $249,8003 bd2 ba721 sqft6300 Seawall Blvd UNIT 2303, Galveston, TX 77551Off Market
- $117,8001 bd1 ba474 sqft6300 Seawall Blvd UNIT 3105, Galveston, TX 77551Off Market
Similar homes
- $109,9001 bd1 ba462 sqft6102 Seawall Blvd #330, Galveston, TX 77551For Sale
 MLS ID #83122427, Vincent Bruno, Coastal Abode Realty. HAR
 - $110,0001 bd1 ba462 sqft6102 Seawall Blvd #195A, Galveston, TX 77551For Sale
 MLS ID #73896738, Liza Valdez, Keller Williams Realty Professionals. HAR
 - $110,0001 bd1 ba462 sqft6102 Seawall Blvd #166, Galveston, TX 77551For Sale
 MLS ID #29591681, Lisa Rimmer, Keller Williams Horizons. HAR
 - $109,9991 bd1 ba462 sqft6102 Seawall Blvd #290, Galveston, TX 77551For Sale
 MLS ID #52723438, Toni Vacker, Chodrow Realty Advisors. HAR
