Skip main navigation
Closed
  • $560,000

    6300 Spera Pointe Xing, Hermitage, TN 37076

    3beds
    2,582sqft
    Single Family Residence, Residential
    Built in 2002
    10,018.8 Square Feet Lot
    $561,500 Zestimate®
    $217/sqft
    $2,671 Estimated rent

    Home value

    $561,500

    $533,000 - $595,000

    $2,671/mo

    Zestimate® history
    Loading
    Loading...

    Owner options

    List your home for rent

    $2,671/mo

    Rent Zestimate®

    Find your next renter with Zillow Rental Manager. Plus, with online applications, you can quickly screen prospective tenants – for free.

    Learn more

    $2,671/mo

    Rent Zestimate®

    Refinance and save

    $3,498/mo

    Est. payment

    Refinancing to a lower rate could help reduce your monthly payments and save thousands over the life of the loan.

    See today's rates

    $3,498/mo

    Est. payment

    Explore your selling options

    Work with a Zillow partner agent

    Leverage their expertise and Zillow's premium Showcase listings to get your home seen by more buyers.

    Get started

    List with your own agent

    Get your home in front of millions of buyers by listing it on Zillow.

    Learn how to do it

    Sell it yourself

    Take full control of how buyers see your home on Zillow by listing For Sale by Owner (FSBO).

    List your home

    What's special

    Two-car garagePrivate main-floor primary suiteUpdated homeWell-maintained yardNew insulationNew hot water tankLight-filled floor plan
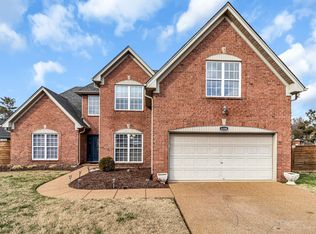
    Tucked on a quiet cul-de-sac in desirable Hermitage, this beautifully updated home offers the perfect blend of comfort, style, and modern convenience. Ideally located near Rt. 155, Percy Priest Lake, greenways, shopping, and dining, this home is a rare find in one of Nashville’s most accessible neighborhoods. Step inside to a light-filled floor plan designed for today’s lifestyle. The spacious living and dining areas flow seamlessly into a 2020-updated kitchen featuring new stainless steel appliances, ample cabinetry, and generous prep space—ideal for both everyday living and entertaining. The private main-floor primary suite provides a peaceful retreat, complete with an en suite bath that boasts a newly renovated shower and elegant finishes. Upstairs, you’ll find additional bedrooms and flexible living space, perfect for family, guests, or a home office setup. Major upgrades include a new upstairs HVAC unit, new insulation and attic cooling fan, new hot water tank, and updated downstairs HVAC—offering comfort and efficiency throughout. The attic fan and insulation enhance energy performance, while the thoughtful updates provide peace of mind for years to come. Additional highlights include a two-car garage, spacious closets, and a well-maintained yard ready for outdoor enjoyment. Set in a quiet cul-de-sac with friendly neighbors, this home is a true sanctuary just minutes from the city. With its move-in-ready condition, private primary suite, and a host of major upgrades, 6300 Spera Pt Crossing is a standout opportunity in Hermitage. Virtual walkthrough https://my.matterport.com/show/?m=fQHgMej6AAT Youtube video https://www.youtube.com/watch?v=nIdumN8SsIM

    Zillow last checked:

    Listing updated:

    Listing Provided by:

    Michael Gudvangen 629-335-0785,

    Luxury Homes of Tennessee

    Bought with:

    Ben Jasek, 339333

    Berkshire Hathaway HomeServices Woodmont Realty

    Source: RealTracs MLS as distributed by MLS GRID,MLS#: 2921411MLS Logo

    Facts & features

    Interior

    Bedrooms & bathrooms
    • Bedrooms: 3
    • Bathrooms: 3
    • Full bathrooms: 2
    • 1/2 bathrooms: 1
    • Main level bedrooms: 1
    Heating
    • Central, Natural Gas
    Cooling
    • Central Air
    Appliances
    • Included: Gas Oven, Dishwasher, Dryer, Microwave, Refrigerator, Stainless Steel Appliance(s), Washer
    Features
    • Flooring: Carpet, Wood, Tile
    • Basement: None,Crawl Space
    • Number of fireplaces: 1
    • Fireplace features: Living Room
    Interior area
    • Total structure area: 2,582
    • Total interior livable area: 2,582 sqft
    • Finished area above ground: 2,582

    Property

    Parking
    • Total spaces: 2
    • Parking features: Garage Faces Front
    • Attached garage spaces: 2
    Features
    • Levels: Two
    • Stories: 2
    Lot
    • Size: 10,018 sqft
    • Dimensions: 33 x 131
    Details
    • Parcel number: 098050B01100CO
    • Special conditions: Standard

    Construction

    Type & style
    • Home type: SingleFamily
    • Property subtype: Single Family Residence, Residential
    Materials
    • Brick, Aluminum Siding
    Condition
    • New construction: No
    • Year built: 2002

    Utilities & green energy

    • Sewer: Public Sewer
    • Water: Public
    • Utilities for property: Natural Gas Available, Water Available

    Community & neighborhood

    Location
    • Region: Hermitage
    • Subdivision: Baypointe

    HOA & financial

    HOA
    • Has HOA: Yes
    • HOA fee: $265 annually
    • Second HOA fee: $250 one time

    Price history

    DateEventPrice
    8/28/2025Sold$560,000-2.6%$217/sqft
    Source: RealTracs MLS as distributed by MLS GRID #2921411 Report a problem
    8/25/2025Pending sale$574,900$223/sqft
    Source: RealTracs MLS as distributed by MLS GRID #2921411 Report a problem
    8/11/2025Contingent$574,900$223/sqft
    Source: RealTracs MLS as distributed by MLS GRID #2921411 Report a problem
    7/17/2025Price change$574,900-0.9%$223/sqft
    Source: RealTracs MLS as distributed by MLS GRID #2921411 Report a problem
    6/27/2025Listed for sale$579,900+73.2%$225/sqft
    Source: RealTracs MLS as distributed by MLS GRID #2921411 Report a problem
    6/8/2018Sold$334,900$130/sqft
    Source: RealTracs MLS as distributed by MLS GRID #1920741 Report a problem
    5/20/2018Pending sale$334,900$130/sqft
    Source: RE/MAX CHOICE PROPERTIES #1920741 Report a problem
    4/16/2018Listed for sale$334,900+38.4%$130/sqft
    Source: RE/MAX Choice Properties #1920741 Report a problem
    12/15/2008Sold$242,000+12.6%$94/sqft
    Source: Public Record Report a problem
    2/7/2003Sold$215,000+497.2%$83/sqft
    Source: Public Record Report a problem
    2/13/2002Sold$36,000$14/sqft
    Source: Public Record Report a problem

    Public tax history

    YearProperty taxesTax assessment
    2025$4,245 +44.5%$152,600 +51.7%
    2024$2,939 $100,575
    2023$2,939 $100,575
    2022$2,939 -1%$100,575
    2021$2,970 -0.5%$100,575 +27.6%
    2020$2,986 +37.5%$78,825
    2019$2,172 $78,825
    2018$2,172 $78,825
    2017$2,172 $78,825 +26.6%
    2016$2,172 -11.1%$62,250
    2015$2,443 $62,250
    2014$2,443 $62,250
    2013-- $62,250 +6%
    2012-- $58,725
    2011-- $58,725
    2010-- $58,725
    2009-- $58,725 +6.8%
    2008-- $54,975
    2007-- $54,975
    2006-- --
    2005-- --
    2004-- --
    2003-- --
    2002-- --
    2001-- --

    Find assessor info on the county website

    Neighborhood: Baypointe

    Nearby schools

    GreatSchools rating
    Schools provided by the listing agent
    • Elementary: Ruby Major Elementary
    • Middle: Donelson Middle
    • High: McGavock Comp High School

    Source: RealTracs MLS as distributed by MLS GRID. This data may not be complete. We recommend contacting the local school district to confirm school assignments for this home.

    Get a cash offer in 3 minutes
    Find out how much your home could sell for in as little as 3 minutes with a no-obligation cash offer.
    Estimated market value
    $561,500
    Get a cash offer in 3 minutes
    Find out how much your home could sell for in as little as 3 minutes with a no-obligation cash offer.
    Estimated market value
    $561,500