Skip main navigation
Closed
  • $550,000

    6304 Spera Pointe Xing, Hermitage, TN 37076

    4beds
    2,578sqft
    Single Family Residence, Residential
    Built in 2002
    0.25 Acres Lot
    $589,700 Zestimate®
    $213/sqft
    $3,280 Estimated rent

    Home value

    $589,700

    $560,000 - $619,000

    $3,280/mo

    Zestimate® history
    Loading
    Loading...

    Owner options

    List your home for rent

    $3,280/mo

    Rent Zestimate®

    Find your next renter with Zillow Rental Manager. Plus, with online applications, you can quickly screen prospective tenants – for free.

    Learn more

    $3,280/mo

    Rent Zestimate®

    Refinance and save

    $3,195/mo

    Est. payment

    Refinancing to a lower rate could help reduce your monthly payments and save thousands over the life of the loan.

    See today's rates

    $3,195/mo

    Est. payment

    Explore your selling options

    Work with a Zillow partner agent

    Leverage their expertise and Zillow's premium Showcase listings to get your home seen by more buyers.

    Get started

    List with your own agent

    Get your home in front of millions of buyers by listing it on Zillow.

    Learn how to do it

    Sell it yourself

    Take full control of how buyers see your home on Zillow by listing For Sale by Owner (FSBO).

    List your home

    What's special

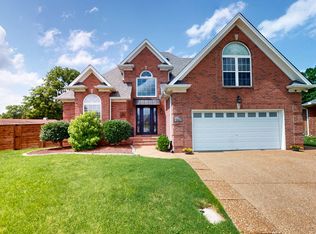
    Downtown nashvilleIn-ground swimming poolGas fireplaceLarge rec roomExercise roomConvenient to hermitage-area parksPrivate bath
    Beautifully maintained all-brick home on a quiet cul-de-sac in the desirable Baypointe community of Hermitage. Inviting, open floor plan w/ unique vinyl plank floors. Living Rm features gas fireplace + soaring ceiling & abundant natural light. The formal Dining Rm and eat-in Kitchen make entertaining or quiet dinners a breeze. The main level Primary Bedroom includes tray ceiling, fan & private Bath w/ double vanity + separate tub & walk-in shower. Large Rec Room over garage provides a flexible multipurpose space, perfect for movie or game night, exercise room, or hobby station. A private, fully-fenced backyard is an outdoor lover's dream, with in-ground swimming pool, and spacious deck/patio that will make this home everyone's favorite spot for a summer BBQ. Super close to Percy Priest Lake, Downtown Nashville, and convenient to Hermitage-area parks, dining, recreation & shopping. Includes Choice Ultimate 1-Year Home Warranty!

    Zillow last checked:

    Listing updated:

    Listing Provided by:

    Michael Oliveira 615-622-6378,

    Compass Tennessee, LLC

    Bought with:

    Mary Jo O'Neal, 205228

    Zach Taylor Real Estate

    Source: RealTracs MLS as distributed by MLS GRID,MLS#: 2609638MLS Logo

    Facts & features

    Interior

    Bedrooms & bathrooms
    • Bedrooms: 4
    • Bathrooms: 3
    • Full bathrooms: 2
    • 1/2 bathrooms: 1
    • Main level bedrooms: 1
    Bedroom 1
    • Area: 224 Square Feet
    • Dimensions: 14x16
    Bedroom 2
    • Area: 120 Square Feet
    • Dimensions: 10x12
    Bedroom 3
    • Area: 121 Square Feet
    • Dimensions: 11x11
    Bedroom 4
    • Area: 121 Square Feet
    • Dimensions: 11x11
    Bonus room
    • Features: Over Garage
    • Level: Over Garage
    • Area: 528 Square Feet
    • Dimensions: 22x24
    Dining room
    • Features: Formal
    • Level: Formal
    • Area: 140 Square Feet
    • Dimensions: 14x10
    Kitchen
    • Features: Eat-in Kitchen
    • Level: Eat-in Kitchen
    • Area: 285 Square Feet
    • Dimensions: 15x19
    Living room
    • Area: 238 Square Feet
    • Dimensions: 14x17
    Heating
    • Central, Natural Gas
    Cooling
    • Central Air, Electric
    Appliances
    • Included: Dishwasher, Disposal, Microwave, Electric Oven, Electric Range
    Features
    • Flooring: Carpet, Tile, Vinyl
    • Number of fireplaces: 1
    • Fireplace features: Living Room
    Interior area
    • Total structure area: 2,578
    • Total interior livable area: 2,578 sqft
    • Finished area above ground: 2,578

    Property

    Parking
    • Total spaces: 2
    • Parking features: Garage Faces Front
    • Attached garage spaces: 2
    Features
    • Levels: Two
    • Stories: 2
    • Patio & porch: Patio
    • Has private pool: Yes
    • Pool features: In Ground
    • Fencing: Back Yard
    Lot
    • Size: 0.25 Acres
    • Dimensions: 36 x 121
    • Features: Cul-De-Sac
    Details
    • Parcel number: 098050B01000CO
    • Special conditions: Standard

    Construction

    Type & style
    • Home type: SingleFamily
    • Architectural style: Traditional
    • Property subtype: Single Family Residence, Residential
    Materials
    • Brick
    Condition
    • New construction: No
    • Year built: 2002

    Utilities & green energy

    • Sewer: Public Sewer
    • Water: Public
    • Utilities for property: Electricity Available, Water Available

    Community & neighborhood

    Security
    • Security features: Security System
    Location
    • Region: Hermitage
    • Subdivision: Baypointe

    HOA & financial

    HOA
    • Has HOA: Yes
    • HOA fee: $20 monthly

    Price history

    DateEventPrice
    5/7/2024Sold$550,000$213/sqft
    Source: RealTracs MLS as distributed by MLS GRID #2609638 Report a problem
    3/22/2024Contingent$550,000$213/sqft
    Source: RealTracs MLS as distributed by MLS GRID #2609638 Report a problem
    1/20/2024Pending sale$550,000$213/sqft
    Source: RealTracs MLS as distributed by MLS GRID #2609638 Report a problem
    1/16/2024Listed for sale$550,000+126.8%$213/sqft
    Source: RealTracs MLS as distributed by MLS GRID #2609638 Report a problem
    12/12/2013Sold$242,500-1%$94/sqft
    Source: RealTracs MLS as distributed by MLS GRID #1477038 Report a problem
    9/27/2013Price change$244,950-2%$95/sqft
    Source: RE/MAX Choice Properties #1477038 Report a problem
    8/20/2013Price change$249,950-2%$97/sqft
    Source: RE/MAX Choice Properties #1477038 Report a problem
    5/8/2013Listed for sale$255,000+2%$99/sqft
    Source: RE/MAX Choice Properties #1449183 Report a problem
    11/28/2007Sold$249,900+13%$97/sqft
    Source: Public Record Report a problem
    11/7/2002Sold$221,147+502.6%$86/sqft
    Source: Public Record Report a problem
    7/9/2002Sold$36,700$14/sqft
    Source: Public Record Report a problem

    Public tax history

    YearProperty taxesTax assessment
    2025$3,834 +15.5%$137,825 +21.3%
    2024$3,319 $113,600
    2023$3,319 $113,600
    2022$3,319 -1%$113,600
    2021$3,355 -6.3%$113,600 +20.2%
    2020$3,579 +37.5%$94,475
    2019$2,603 $94,475
    2018$2,603 $94,475
    2017$2,603 $94,475 +27.5%
    2016$2,603 -10.5%$74,075
    2015$2,907 $74,075 +10.4%
    2014$2,907 $67,075
    2013-- $67,075 +9.9%
    2012-- $61,050
    2011-- $61,050
    2010-- $61,050
    2009-- $61,050 -3.6%
    2008-- $63,350
    2007-- $63,350
    2006-- --
    2005-- --
    2004-- --
    2003-- --
    2002-- --
    2001-- --

    Find assessor info on the county website

    Neighborhood: Baypointe

    Nearby schools

    GreatSchools rating
    Schools provided by the listing agent
    • Elementary: Ruby Major Elementary
    • Middle: Donelson Middle
    • High: McGavock Comp High School

    Source: RealTracs MLS as distributed by MLS GRID. This data may not be complete. We recommend contacting the local school district to confirm school assignments for this home.

    Get a cash offer in 3 minutes
    Find out how much your home could sell for in as little as 3 minutes with a no-obligation cash offer.
    Estimated market value
    $589,700
    Get a cash offer in 3 minutes
    Find out how much your home could sell for in as little as 3 minutes with a no-obligation cash offer.
    Estimated market value
    $589,700