Great opportunity to buy a “Ready-To-Move-In-Now”, renovated 2BR + 2BH condominium located in the central part of Alexandria. Renovations in 2017 included new flooring and LED recessed lighting. Nicely painted throughout. Main level condominium boasts an “Open Floor Plan” consisting of an Entrance Foyer that leads directly to formal Dining and Family Room areas. Dining Room which has easy access to the Kitchen can easily handle seating of 10-12 people. Large Family Room opens directly to a Private Exterior Balcony which has unobstructive views. Family Room can easily accommodate a Big Screen Television or Home Theater. Most significantly, because of the condominium’s location, the Family Room and all two Bedrooms receive an enormous amount of Natural Light and Great Views. Kitchen is accented with Granite Countertops and supporting Blacksplash. Stainless Steel Dishwasher, Refrigerator, Stove, and Built-In Microwave. Stacked Front Loading Washer/Dryer conveniently located in Kitchen. Large Master Bedroom has “Walk-In” Closet with Built-In Cabinetry and Shelving. Both Master Bathroom and Second Full Bathroom have been upgraded with Shower/Tub Designer Tile. Detached Overhead Parking Garage which is accessed through a Private Covered Entranceway from the Main Building provides secure access to One Assigned Parking Space. Additionally, Unit conveys with additional One Parking Permit which allows visitors to park in reserved lot located in front of Building. Condo fee includes all Utilities+Basic Cable, except electricity. Cost of ownership significantly reduced in that HVAC system is responsibility of Condominium Association and not Unit Owner. Attractive Front Entrance Main Lobby which provides 24 hour Security Access. Condominium Association provides In-Building Convenience Store, Gym, two Exterior Pools and expansive outdoor Pet Exercise and Patio spaces. Easy access to I-66, I-395, Metro, VRE and Commuter Transit Parking and Bus Areas thereby allowing easy commute to Alexandria, Annandale, Roslyn and Washington DC work areas.
Sold for $291,000
$291,000
6300 Stevenson Ave APT 516, Alexandria, VA 22304
2beds
1,062sqft
Condominium
Built in 1980
-- sqft lot
$318,800 Zestimate®
$274/sqft
$2,508 Estimated rent
Home value
$318,800
$303,000 - $335,000
$2,508/mo
Zestimate® history
Owner options
List your home for rent
$2,508/mo
Rent Zestimate®
Find your next renter with Zillow Rental Manager. Plus, with online applications, you can quickly screen prospective tenants – for free.
$2,508/mo
Rent Zestimate®
Refinance and save
$1,801/mo
Est. payment
Refinancing to a lower rate could help reduce your monthly payments and save thousands over the life of the loan.
$1,801/mo
Est. payment
Explore your selling options
Work with a Zillow partner agent
Leverage their expertise and Zillow's premium Showcase listings to get your home seen by more buyers.
Get startedList with your own agent
Get your home in front of millions of buyers by listing it on Zillow.
Learn how to do itSell it yourself
Take full control of how buyers see your home on Zillow by listing For Sale by Owner (FSBO).
List your homeWhat's special
Great viewsPrivate exterior balconyLarge family roomHome theaterWashington dc work areasCommuter transit parkingLarge master bedroom
Zillow last checked:
Listing updated:
Listed by:
Scott Lustig 571-469-9546,
Fathom Realty
Bought with:
Albert Pasquali, 0225081590
Redfin Corporation
Source: Bright MLS,MLS#: VAAX2029494
Facts & features
Interior
Bedrooms & bathrooms
- Bedrooms: 2
- Bathrooms: 2
- Full bathrooms: 2
- Main level bathrooms: 2
- Main level bedrooms: 2
Basement
- Area: 0
Heating
- Forced Air, Electric
Cooling
- Central Air, Electric
Appliances
- Included: Dishwasher, Disposal, Exhaust Fan, Microwave, Refrigerator, Cooktop, Washer/Dryer Stacked, Electric Water Heater
- Laundry: In Unit
Features
- Dining Area, Combination Dining/Living, Open Floorplan
- Windows: Double Pane Windows
- Has basement: No
- Has fireplace: No
Interior area
- Total structure area: 1,062
- Total interior livable area: 1,062 sqft
- Finished area above ground: 1,062
- Finished area below ground: 0
Property
Parking
- Total spaces: 2
- Parking features: Covered, Garage Faces Side, Garage Faces Front, Garage Door Opener, Storage, Assigned, General Common Elements, Handicap Parking, Circular Driveway, Parking Space Conveys, Permit Included, Garage, Parking Lot, On Street
- Garage spaces: 1
- Has uncovered spaces: Yes
- Details: Assigned Parking, Assigned Space #: A87
Accessibility
- Accessibility features: Accessible Elevator Installed
Features
- Levels: One
- Stories: 1
- Exterior features: Balcony
- Pool features: Community
Details
- Additional structures: Above Grade, Below Grade
- Parcel number: 50315990
- Zoning: RC
- Special conditions: Standard
- Other equipment: Intercom
Construction
Type & style
- Home type: Condo
- Architectural style: Contemporary
- Property subtype: Condominium
- Attached to another structure: Yes
Materials
- Concrete
- Roof: Unknown
Condition
- Very Good
- New construction: No
- Year built: 1980
- Major remodel year: 2016
Utilities & green energy
- Sewer: Public Sewer
- Water: Public
- Utilities for property: Cable Available, Underground Utilities
Community & HOA
Community
- Security: 24 Hour Security, Desk in Lobby, Monitored, Security System, Smoke Detector(s)
- Condo and coop fee: $792 monthly
- Subdivision: Sentinel Of Landmark
HOA
- Has HOA: No
- Amenities included: Common Grounds, Concierge, Convenience Store, Elevator(s), Fitness Center, Storage, Meeting Room, Picnic Area, Party Room, Pool, Reserved/Assigned Parking, Sauna, Security, Tennis Court(s), Tot Lots/Playground
- Services included: Cable TV, Custodial Services Maintenance, Common Area Maintenance, Maintenance Grounds, Management, Insurance, Parking Fee, Reserve Funds, Road Maintenance, Snow Removal, Pool(s), Trash, Water, Sauna, Security
Location
- Region: Alexandria
Financial & listing details
- Price per square foot: $274/sqft
- Tax assessed value: $246,015
- Annual tax amount: $2,535
- Date on market: 12/20/2023
- Listing agreement: Exclusive Right To Sell
- Listing terms: Cash,Conventional,FHA,VA Loan
- Inclusions: All Window Hardware, Draperies And Curtains
- Ownership: Condominium
Price history
| Date | Event | Price |
|---|---|---|
| 1/19/2024 | Sold | $291,0000%$274/sqft |
Source:  Bright MLS #VAAX2029494 Report a problem Bright MLS #VAAX2029494 Report a problem | ||
| 12/27/2023 | Contingent | $291,075$274/sqft |
Source: Bright MLS #VAAX2029494 Report a problem | ||
| 12/21/2023 | Listed for sale | $291,075+36.7%$274/sqft |
Source: Bright MLS #VAAX2029494 Report a problem | ||
| 2/17/2017 | Sold | $212,900$200/sqft |
Source: Public Record Report a problem | ||
Public tax history
| Year | Property taxes | Tax assessment |
|---|---|---|
| 2026 | $3,812 +1.2% | $335,831 +1.2% |
| 2025 | $3,767 +15.3% | $331,911 +15.3% |
| 2024 | $3,269 +19.7% | $287,981 +17.1% |
| 2023 | $2,731 | $246,015 |
| 2022 | $2,731 +1.1% | $246,015 +3.8% |
| 2021 | $2,700 | $237,081 +10% |
| 2020 | -- | $215,529 +5.6% |
| 2019 | -- | $204,037 -3.8% |
| 2018 | $1,875 -16.1% | $212,090 +4.6% |
| 2017 | $2,236 | $202,828 -5.4% |
| 2016 | $2,236 +2.8% | $214,379 +2.8% |
| 2015 | $2,175 +3.3% | $208,514 +3.3% |
| 2014 | $2,106 +14.6% | $201,943 +7.5% |
| 2013 | $1,838 | $187,909 |
| 2012 | $1,838 | $187,909 |
| 2011 | $1,838 +1.1% | $187,909 +1.1% |
| 2010 | $1,817 +4.9% | $185,781 -3.1% |
| 2009 | $1,732 -11.4% | $191,754 -17% |
| 2008 | $1,953 -9.8% | $231,161 -11.4% |
| 2007 | $2,164 -5.5% | $260,768 -7.2% |
| 2006 | $2,290 -2% | $281,000 +28.6% |
| 2005 | $2,338 +42.5% | $218,500 +42.5% |
| 2004 | $1,640 +24.3% | $153,300 +24.3% |
| 2003 | $1,319 +45.9% | $123,300 +45.9% |
| 2002 | $904 +18.5% | $84,500 +18.5% |
| 2001 | $763 | $71,300 |
Find assessor info on the county website
Neighborhood: Landmark-Van Dom
Nearby homes
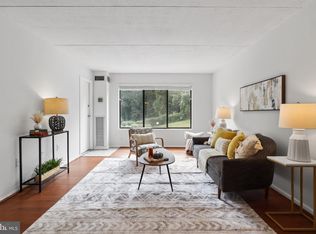
- $292,0002 bd2 ba1k sqft6300 Stevenson Ave APT 109, Alexandria, VA 22304Sold
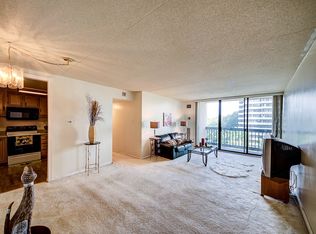
- $297,9002 bd2 ba1k sqft6300 Stevenson Ave #UNIT 512, alexandria, VA 22304Off Market
- $305,0002 bd2 ba1k sqft6300 Stevenson Ave APT 1022, Alexandria, VA 22304Sold

- $400,0003 bd2 ba1.2k sqft6331 Stevenson Ave APT D, Alexandria, VA 22304Sold

- $200,0001 bd1 ba749 sqft6300 Stevenson Ave APT 120, Alexandria, VA 22304Sold
- $225,0001 bd1 ba834 sqft6300 Stevenson Ave APT 207, Alexandria, VA 22304Sold
- $231,0001 bd1 ba749 sqft6300 Stevenson Ave APT 305, Alexandria, VA 22304Sold
- $300,0002 bd2 ba1k sqft6300 Stevenson Ave APT 310, Alexandria, VA 22304Sold
Nearby schools
GreatSchools rating
- 4/10Samuel W. Tucker Elementary SchoolGrades: PK-5Distance: 1 mi
- 4/10Patrick Henry Elementary SchoolGrades: PK-8Distance: 1.6 mi
- 2/10Alexandria City High SchoolGrades: 9-12Distance: 3.1 mi
Schools provided by the listing agent
- Elementary: Samuel W. Tucker
- High: Alexandria City
- District: Alexandria City Public Schools
Source: Bright MLS. This data may not be complete. We recommend contacting the local school district to confirm school assignments for this home.
Get a cash offer in 3 minutes
Find out how much your home could sell for in as little as 3 minutes with a no-obligation cash offer.
Estimated market value
$318,800
Get a cash offer in 3 minutes
Find out how much your home could sell for in as little as 3 minutes with a no-obligation cash offer.
Estimated market value
$318,800
- Virginia
- Alexandria City
- Alexandria
- 22304
- Landmark-Van Dom
- 6300 Stevenson Ave Apartment 516
Nearby cities
Nearby neighborhoods
Nearby zip codes
Other Alexandria Topics
