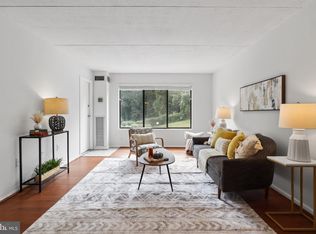
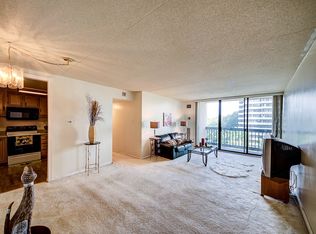
**BACK ON THE MARKET** Welcome to this exquisitely updated 2-bedroom, 2-bathroom condo, nestled in the prestigious Sentinel of Landmark just minutes away from the charm of Old Town Alexandria, the vibrant heart of Washington, DC, major highways like I-395, I-95, & I-495, and conveniently located right next to the new Inova Landmark Construction Project — you’re truly at the center of it all. With huge windows, this apartment is bright and airy wherever you are. The all-new, large kitchen has top-of-the-line appliances, sleek countertops, and abundant storage. The two generously sized bedrooms offer both ample storage space and beautiful views. Located on opposite ends of the apartment for maximum privacy, the primary bedroom features a walk-in closet and en-suite bathroom, while the second bedroom is conveniently situated next to the second full bathroom. In-unit washer and dryer as well a private balcony with breathtaking views of both the sunrise and sunset! This condo comes with the added luxury of two parking spaces: one in the west garage and one in the parking lot on a first come first serve basis. The building offers a wide range of amenities, including an outdoor pool, a picnic area with BBQ grills, a state-of-the-art fitness center with a sauna, and tennis courts. There's also a dog park, a playground, and an on-site convenience store open seven days a week. Additionally, a package room is available for your deliveries, ensuring convenience and ease of living. Just minutes away from the charm of Old Town Alexandria, the vibrant heart of Washington, DC, and major highways like I-395, I-95, and I-495, you’re at the center of it all. The Van Dorn Metro station and various bus routes make commuting a breeze, while the exciting new INOVA hospital complex, currently under construction just outside your doorstep, promises to bring additional value to this prime location.
Sold for $305,000
$305,000
6300 Stevenson Ave APT 1022, Alexandria, VA 22304
2beds
1,055sqft
Condominium
Built in 1980
-- sqft lot
$318,100 Zestimate®
$289/sqft
$2,410 Estimated rent
Home value
$318,100
$302,000 - $337,000
$2,410/mo
Zestimate® history
Owner options
List your home for rent
$2,410/mo
Rent Zestimate®
Find your next renter with Zillow Rental Manager. Plus, with online applications, you can quickly screen prospective tenants – for free.
$2,410/mo
Rent Zestimate®
Refinance and save
$1,899/mo
Est. payment
Refinancing to a lower rate could help reduce your monthly payments and save thousands over the life of the loan.
$1,899/mo
Est. payment
Explore your selling options
Work with a Zillow partner agent
Leverage their expertise and Zillow's premium Showcase listings to get your home seen by more buyers.
Get startedList with your own agent
Get your home in front of millions of buyers by listing it on Zillow.
Learn how to do itSell it yourself
Take full control of how buyers see your home on Zillow by listing For Sale by Owner (FSBO).
List your homeWhat's special
Zillow last checked:
Listing updated:
Listed by:
Max Chacon 571-408-0139,
City Realty
Bought with:
deborah longo, 0225259562
Taylor Properties
Source: Bright MLS,MLS#: VAAX2037144
Facts & features
Interior
Bedrooms & bathrooms
- Bedrooms: 2
- Bathrooms: 2
- Full bathrooms: 2
- Main level bathrooms: 2
- Main level bedrooms: 2
Rooms
- Room types: Living Room, Dining Room, Primary Bedroom, Bedroom 2, Kitchen, Foyer, Bathroom 2, Primary Bathroom
Basement
- Area: 0
Heating
- Central, Electric, Natural Gas, Oil
Cooling
- Central Air, Electric, Natural Gas
Appliances
- Included: Microwave, Dishwasher, Disposal, Dryer, Exhaust Fan, Intercom, Self Cleaning Oven, Oven/Range - Electric, Refrigerator, Stainless Steel Appliance(s), Washer, Washer/Dryer Stacked, Gas Water Heater, Water Heater
- Laundry: Washer In Unit, Dryer In Unit, In Unit
Features
- Built-in Features, Open Floorplan, Dining Area, Kitchen - Gourmet, Pantry, Primary Bath(s), Bathroom - Stall Shower, Bathroom - Tub Shower, Upgraded Countertops, Walk-In Closet(s), Dry Wall
- Flooring: Hardwood, Marble, Stone, Ceramic Tile, Wood
- Doors: Atrium
- Windows: Double Pane Windows, Window Treatments
- Has basement: No
- Has fireplace: No
Interior area
- Total structure area: 1,055
- Total interior livable area: 1,055 sqft
- Finished area above ground: 1,055
- Finished area below ground: 0
Property
Parking
- Total spaces: 2
- Parking features: Garage Faces Front, Garage Door Opener, Permit Included, Unassigned, Detached, Parking Lot
- Garage spaces: 1
Accessibility
- Accessibility features: None
Features
- Levels: One
- Stories: 1
- Exterior features: Lighting, Sidewalks, Street Lights, Balcony
- Pool features: Community
- Has view: Yes
- View description: City, Panoramic
Lot
- Features: Urban
Details
- Additional structures: Above Grade, Below Grade
- Parcel number: 50317250
- Zoning: RC
- Special conditions: Standard
- Other equipment: Intercom
Construction
Type & style
- Home type: Condo
- Architectural style: Contemporary
- Property subtype: Condominium
- Attached to another structure: Yes
Materials
- Composition, Asphalt, Masonry
- Roof: Flat
Condition
- New construction: No
- Year built: 1980
- Major remodel year: 2016
Details
- Builder model: Separated Bedrooms Model
Utilities & green energy
- Electric: Circuit Breakers, Underground
- Sewer: Public Sewer
- Water: Public
- Utilities for property: Cable Connected, Electricity Available, Natural Gas Available, Phone Available, Sewer Available, Underground Utilities, Water Available
Community & HOA
Community
- Features: Pool
- Security: Desk in Lobby, Exterior Cameras, Main Entrance Lock, Resident Manager
- Condo and coop fee: $786 monthly
- Subdivision: Sentinel Of Landmark
HOA
- Has HOA: No
- Amenities included: Common Grounds, Convenience Store, Elevator(s), Fencing, Fitness Center, Party Room, Picnic Area, Pool, Reserved/Assigned Parking, Sauna, Security, Tennis Court(s), Tot Lots/Playground, Meeting Room
- Services included: Common Area Maintenance, Custodial Services Maintenance, Maintenance Structure, Fiber Optics at Dwelling, Gas, Maintenance Grounds, Management, Pool(s), Reserve Funds, Sauna, Security, Sewer, Snow Removal, Trash, Water, Electricity, Air Conditioning
- HOA name: Sentinel Of Landmark
Location
- Region: Alexandria
Financial & listing details
- Price per square foot: $289/sqft
- Tax assessed value: $219,389
- Annual tax amount: $2,479
- Date on market: 8/22/2024
- Listing agreement: Exclusive Right To Sell
- Listing terms: Cash,Conventional,VA Loan,VHDA,FHA
- Ownership: Condominium
Price history
| Date | Event | Price |
|---|---|---|
| 11/8/2024 | Sold | $305,000-0.8%$289/sqft |
Source:  Bright MLS #VAAX2037144 Report a problem Bright MLS #VAAX2037144 Report a problem | ||
| 10/14/2024 | Contingent | $307,499$291/sqft |
Source: Bright MLS #VAAX2037144 Report a problem | ||
| 9/9/2024 | Price change | $307,4990%$291/sqft |
Source: Bright MLS #VAAX2037144 Report a problem | ||
| 8/29/2024 | Listed for sale | $307,500$291/sqft |
Source: Bright MLS #VAAX2037144 Report a problem | ||
| 8/27/2024 | Pending sale | $307,500$291/sqft |
Source: Bright MLS #VAAX2037144 Report a problem | ||
| 8/22/2024 | Listed for sale | $307,500+13.1%$291/sqft |
Source: Bright MLS #VAAX2037144 Report a problem | ||
| 5/12/2021 | Sold | $272,000+1.5%$258/sqft |
Source: Public Record Report a problem | ||
| 4/29/2021 | Contingent | $267,900$254/sqft |
Source: Bright MLS #VAAX255652 Report a problem | ||
| 4/28/2021 | Listed for sale | $267,900$254/sqft |
Source: Bright MLS #VAAX255652 Report a problem | ||
| 4/25/2021 | Contingent | $267,900$254/sqft |
Source: Bright MLS #VAAX255652 Report a problem | ||
| 4/16/2021 | Listed for sale | $267,900+7.2%$254/sqft |
Source: Bright MLS #VAAX255652 Report a problem | ||
| 7/19/2004 | Sold | $249,900$237/sqft |
Source: Public Record Report a problem | ||
Public tax history
| Year | Property taxes | Tax assessment |
|---|---|---|
| 2026 | $3,491 +1.2% | $307,567 +1.2% |
| 2025 | $3,450 +8.5% | $303,926 +8.5% |
| 2024 | $3,180 +14.3% | $280,178 +11.8% |
| 2023 | $2,782 | $250,594 |
| 2022 | $2,782 +1.2% | $250,594 +3.8% |
| 2021 | $2,749 | $241,484 +10.1% |
| 2020 | -- | $219,389 +5.6% |
| 2019 | -- | $207,679 -3.8% |
| 2018 | $1,908 -16.2% | $215,902 +4.6% |
| 2017 | $2,276 | $206,390 -5.4% |
| 2016 | $2,276 +2.8% | $218,252 +2.8% |
| 2015 | $2,214 +3.3% | $212,230 +3.3% |
| 2014 | $2,143 +14.6% | $205,481 +7.5% |
| 2013 | $1,870 | $191,186 |
| 2012 | $1,870 | $191,186 |
| 2011 | $1,870 +1.2% | $191,186 +1.2% |
| 2010 | $1,848 +4.9% | $189,000 -3.1% |
| 2009 | $1,762 -11.4% | $195,134 -17.1% |
| 2008 | $1,989 -9.9% | $235,346 -11.5% |
| 2007 | $2,207 -5.5% | $265,872 -7.2% |
| 2006 | $2,335 -2.2% | $286,500 +28.4% |
| 2005 | $2,387 +36.8% | $223,100 +36.8% |
| 2004 | $1,745 +24.5% | $163,100 +24.5% |
| 2003 | $1,402 +43.3% | $131,000 +43.3% |
| 2002 | $978 +17.3% | $91,400 +17.3% |
| 2001 | $834 | $77,900 |
Find assessor info on the county website
Neighborhood: Landmark-Van Dom
Nearby homes
- $292,0002 bd2 ba1k sqft6300 Stevenson Ave APT 109, Alexandria, VA 22304Sold
- $291,0002 bd2 ba1k sqft6300 Stevenson Ave APT 516, Alexandria, VA 22304Sold

- $289,6002 bd2 ba1k sqft6300 Stevenson Ave #UNIT 512, alexandria, VA 22304Off Market
- $269,5002 bd1 ba1k sqft6300 Stevenson Ave APT 1008, Alexandria, VA 22304For Sale

- $200,0001 bd1 ba749 sqft6300 Stevenson Ave APT 120, Alexandria, VA 22304Sold
- $225,0001 bd1 ba834 sqft6300 Stevenson Ave APT 207, Alexandria, VA 22304Sold
- $300,0002 bd2 ba1k sqft6300 Stevenson Ave APT 310, Alexandria, VA 22304Sold
- $326,0002 bd2 ba1k sqft6300 Stevenson Ave APT 323, Alexandria, VA 22304Sold
Nearby schools
GreatSchools rating
- 4/10Samuel W. Tucker Elementary SchoolGrades: PK-5Distance: 1 mi
- 4/10Patrick Henry Elementary SchoolGrades: PK-8Distance: 1.6 mi
- 2/10Alexandria City High SchoolGrades: 9-12Distance: 3.1 mi
Schools provided by the listing agent
- High: Alexandria City
- District: Alexandria City Public Schools
Source: Bright MLS. This data may not be complete. We recommend contacting the local school district to confirm school assignments for this home.
Get a cash offer in 3 minutes
Find out how much your home could sell for in as little as 3 minutes with a no-obligation cash offer.
Estimated market value
$318,100
Get a cash offer in 3 minutes
Find out how much your home could sell for in as little as 3 minutes with a no-obligation cash offer.
Estimated market value
$318,100
- Virginia
- Alexandria City
- Alexandria
- 22304
- Landmark-Van Dom
- 6300 Stevenson Ave Apartment 1022
Nearby cities
Nearby neighborhoods
Nearby zip codes
Other Alexandria Topics
