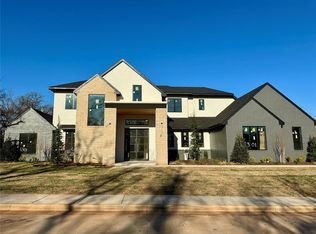
Entering into this open floor plan, there is an entryway right into the kitchen and living room that flow as one. There is a large walk in pantry connected to the kitchen with shelving and storage. The primary suite includes a walk in closet, soaking tub, walk in shower and his and her vanities. There is another two bedrooms, two bathrooms and a flex room that could be used for an office. The utility room is located right by the mud room where you come in from the garage. This wonderful floor plan has 3,061 sqft with an attached three car garage.
This property is off market, which means it's not currently listed for sale or rent on Zillow. This may be different from what's available on other websites or public sources.