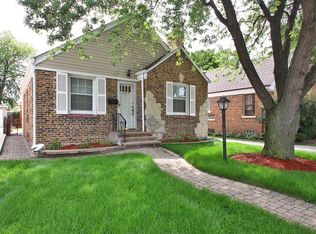
Welcome to this charming and spacious home, offering a perfect blend of comfort and potential. Featuring 2 bedrooms on the main floor and a third bedroom in the fully finished basement, this home provides plenty of space for growing families or those seeking additional room for guests. The home boasts a large family room addition, filled with vaulted ceilings and natural light from skylights providing a bright, open area for relaxation and entertainment. Adjacent the family room, you find a lovely kitchen with Stainless Steel appliances and a wonderful eating area. The original living room, featuring a cozy fireplace, can be kept as such or transformed into a spacious formal dining room-ideal for hosting family gatherings or entertaining friends. The finished basement offers even more space with a large recreation room, the third bedroom previously mentioned, a full bathroom, and a laundry room, making it a perfect retreat or guest suite. Another fabulous feature of the home is the attached Heated garage for convenience, you'll appreciate the seamless transition from indoor to outdoor living especially during the winter months. Step outside to the private backyard, where a charming patio awaits, offering a great spot for outdoor dining or lounging. Plus, for those considering future expansion, the large attic offers endless possibilities for additional bedrooms, office space, or whatever your imagination desires. Many improvements have been done recently including Park's Flood Control, Roof, Furnace, Central Air, & Tuck-pointing This home is truly a versatile gem, ready to accommodate your current needs and future plans. Don't miss out on this fantastic opportunity!
Closed
Zillow last checked:
Listing updated:
Bought with:
Tin Lay Thwe
Real People Realty
Source: MRED as distributed by MLS GRID,MLS#: 12265131
Price history
| Date | Event | Price |
|---|---|---|
| 3/20/2025 | Sold | $390,000-2.5%$262/sqft |
Source:  MRED as distributed by MLS GRID #12265131 Report a problem MRED as distributed by MLS GRID #12265131 Report a problem | ||
| 3/13/2025 | Pending sale | $399,999$269/sqft |
Source: MRED as distributed by MLS GRID #12265131 Report a problem | ||
| 2/20/2025 | Contingent | $399,999$269/sqft |
Source: MRED as distributed by MLS GRID #12265131 Report a problem | ||
| 1/6/2025 | Listed for sale | $399,999+0.3%$269/sqft |
Source: MRED as distributed by MLS GRID #12265131 Report a problem | ||
| 11/21/2024 | Listing removed | $399,000$268/sqft |
Source: MRED as distributed by MLS GRID #12190338 Report a problem | ||
| 10/23/2024 | Listed for sale | $399,000+12.4%$268/sqft |
Source: MRED as distributed by MLS GRID #12190338 Report a problem | ||
| 9/1/2023 | Sold | $355,000-5.6%$239/sqft |
Source: MRED as distributed by MLS GRID #11750394 Report a problem | ||
| 8/12/2023 | Pending sale | $375,900$253/sqft |
Source: MRED as distributed by MLS GRID #11750394 Report a problem | ||
| 7/10/2023 | Price change | $375,900-1.1%$253/sqft |
Source: MRED as distributed by MLS GRID #11750394 Report a problem | ||
| 6/15/2023 | Price change | $379,900-5%$255/sqft |
Source: MRED as distributed by MLS GRID #11750394 Report a problem | ||
| 5/30/2023 | Price change | $399,900-2.2%$269/sqft |
Source: MRED as distributed by MLS GRID #11750394 Report a problem | ||
| 5/20/2023 | Price change | $409,000-2.6%$275/sqft |
Source: MRED as distributed by MLS GRID #11750394 Report a problem | ||
| 4/28/2023 | Price change | $419,900-1.2%$282/sqft |
Source: MRED as distributed by MLS GRID #11750394 Report a problem | ||
| 4/3/2023 | Listed for sale | $424,900+80.8%$286/sqft |
Source: MRED as distributed by MLS GRID #11750394 Report a problem | ||
| 11/8/2012 | Sold | $235,000$158/sqft |
Source: Public Record Report a problem | ||
| 8/13/2012 | Sold | $235,000$158/sqft |
Source: Baird & Warnerc #08096276_60631 Report a problem | ||
| 7/18/2012 | Pending sale | $235,000$158/sqft |
Source: Baird & Warner Real Estate #08096276 Report a problem | ||
| 6/22/2012 | Price change | $235,000-9.3%$158/sqft |
Source: Baird & Warner Real Estate #08096276 Report a problem | ||
| 6/1/2012 | Listed for sale | $259,000+3.6%$174/sqft |
Source: Baird & Warner Real Estate #08096276 Report a problem | ||
| 3/21/2002 | Sold | $250,000+42.5%$168/sqft |
Source: Public Record Report a problem | ||
| 5/4/1998 | Sold | $175,500$118/sqft |
Source: Public Record Report a problem | ||
Get a cash offer in 3 minutes
Find out how much your home could sell for in as little as 3 minutes with a no-obligation cash offer.
Estimated market value
$446,700
