Skip main navigation
Closed
  • $636,000

    6309 N Canfield Ave, Chicago, IL 60631

    4beds
    2,660sqft
    Single Family Residence
    Built in 1945
    4,484 Square Feet Lot
    $741,200 Zestimate®
    $239/sqft
    $3,469 Estimated rent

    Home value

    $741,200

    $704,000 - $778,000

    $3,469/mo

    Zestimate® history
    Loading
    Loading...

    Owner options

    List your home for rent

    $3,469/mo

    Rent Zestimate®

    Find your next renter with Zillow Rental Manager. Plus, with online applications, you can quickly screen prospective tenants – for free.

    Learn more

    $3,469/mo

    Rent Zestimate®

    Refinance and save

    $3,743/mo

    Est. payment

    Refinancing to a lower rate could help reduce your monthly payments and save thousands over the life of the loan.

    See today's rates

    $3,743/mo

    Est. payment

    Explore your selling options

    Work with a Zillow partner agent

    Leverage their expertise and Zillow's premium Showcase listings to get your home seen by more buyers.

    Get started

    List with your own agent

    Get your home in front of millions of buyers by listing it on Zillow.

    Learn how to do it

    Sell it yourself

    Take full control of how buyers see your home on Zillow by listing For Sale by Owner (FSBO).

    List your home

    What's special

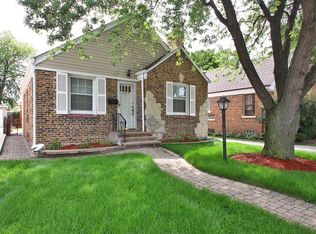
    Welcome to this beautiful two-story Tudor-style home in Edison Park/Norwood Park! You'll be pleasantly surprised by its spaciousness. As you enter, you're greeted by an abundance of natural light and a cozy living room that leads into the open-concept kitchen with a breakfast area, a large family room and a separate dining space. The updated kitchen showcases dark painted cabinets with gold hardware, granite countertops, stainless steel appliances and a subway tile backsplash. This level also includes a fourth bedroom and a full bath, perfect for guests. The second floor features three bedrooms and two full baths. The expansive primary suite boasts a custom walk-in closet and a spa-like bathroom with a luxurious shower with frameless glass doors and a long double vanity. The second bedroom includes a tandem area, ideal for an office or play space. The third bedroom offers additional space that has been converted into a second walk-in closet. The finished basement, remodeled in 2018, provides extra family room space/office space and can also serve as a guest area or workout room. The spacious laundry area leads into a massive storage room. Outside, the deck off the family room leads to a lush backyard with an outdoor hot tub, adding to the home's charm. Other features include walnut stained hardwood floors on the main level, dual-zoned heating and cooling, a two-car garage and owned solar panels to keep electric costs low throughout the year. Great location conveniently located near the Edison Park downtown area and school, the Metra station, Park Ridge, Norwood Park and numerous restaurants and stores.

    Zillow last checked:

    Listing updated:

    Listed by:

    Jodi Slutzky 312-927-3326,

    Jameson Sotheby's International Realty

    Bought with:

    Nevin Nelson

    Redfin Corporation

    Source: MRED as distributed by MLS GRID,MLS#: 12055215MLS Logo

    Facts & features

    Interior

    Bedrooms & bathrooms
    • Bedrooms: 4
    • Bathrooms: 3
    • Full bathrooms: 3
    Rooms
    • Room types: Recreation Room, Office, Breakfast Room, Den, Storage
    Primary bedroom
    • Features: Flooring (Hardwood), Window Treatments (Blinds), Bathroom (Full, Double Sink)
    • Level: Second
    • Area: 368 Square Feet
    • Dimensions: 16X23
    Bedroom 2
    • Features: Flooring (Carpet), Window Treatments (Blinds)
    • Level: Second
    • Area: 90 Square Feet
    • Dimensions: 9X10
    Bedroom 3
    • Features: Flooring (Carpet)
    • Level: Second
    • Area: 96 Square Feet
    • Dimensions: 8X12
    Bedroom 4
    • Features: Flooring (Hardwood), Window Treatments (Blinds)
    • Level: Main
    • Area: 88 Square Feet
    • Dimensions: 8X11
    Breakfast room
    • Features: Flooring (Hardwood), Window Treatments (Blinds)
    • Level: Main
    • Area: 77 Square Feet
    • Dimensions: 11X7
    Den
    • Features: Flooring (Carpet)
    • Level: Second
    • Area: 63 Square Feet
    • Dimensions: 7X9
    Dining room
    • Features: Flooring (Hardwood), Window Treatments (Blinds)
    • Level: Main
    • Area: 156 Square Feet
    • Dimensions: 12X13
    Family room
    • Features: Flooring (Hardwood)
    • Level: Main
    • Area: 323 Square Feet
    • Dimensions: 17X19
    Kitchen
    • Features: Kitchen (Updated Kitchen), Flooring (Hardwood)
    • Level: Main
    • Area: 200 Square Feet
    • Dimensions: 8X25
    Laundry
    • Features: Flooring (Vinyl)
    • Level: Basement
    • Area: 63 Square Feet
    • Dimensions: 9X7
    Living room
    • Features: Flooring (Hardwood), Window Treatments (Blinds)
    • Level: Main
    • Area: 187 Square Feet
    • Dimensions: 11X17
    Office
    • Features: Flooring (Vinyl)
    • Level: Basement
    • Area: 88 Square Feet
    • Dimensions: 8X11
    Recreation room
    • Features: Flooring (Vinyl)
    • Level: Basement
    • Area: 348 Square Feet
    • Dimensions: 12X29
    Storage
    • Features: Flooring (Other)
    • Level: Second
    • Area: 460 Square Feet
    • Dimensions: 20X23
    Heating
    • Natural Gas, Forced Air, Sep Heating Systems - 2+
    Cooling
    • Central Air
    Appliances
    • Included: Range, Microwave, Dishwasher, Refrigerator, Washer, Dryer, Disposal, Trash Compactor, Stainless Steel Appliance(s), Humidifier
    • Laundry: Gas Dryer Hookup
    Features
    • 1st Floor Bedroom, 1st Floor Full Bath, Walk-In Closet(s)
    • Flooring: Hardwood
    • Windows: Screens
    • Basement: Partially Finished,Partial
    • Attic: Unfinished
    • Number of fireplaces: 1
    • Fireplace features: Gas Log, Gas Starter, Family Room
    Interior area
    • Total structure area: 0
    • Total interior livable area: 2,660 sqft

    Property

    Parking
    • Total spaces: 2
    • Parking features: Garage Door Opener, On Site, Garage Owned, Detached, Garage
    • Garage spaces: 2
    • Has uncovered spaces: Yes
    Accessibility
    • Accessibility features: No Disability Access
    Features
    • Stories: 2
    • Patio & porch: Deck
    • Has spa: Yes
    • Spa features: Outdoor Hot Tub
    Lot
    • Size: 4,484 Square Feet
    Details
    • Parcel number: 12011050170000
    • Special conditions: List Broker Must Accompany
    • Other equipment: Ceiling Fan(s), Sump Pump

    Construction

    Type & style
    • Home type: SingleFamily
    • Architectural style: Tudor
    • Property subtype: Single Family Residence
    Materials
    • Vinyl Siding, Brick
    Condition
    • New construction: No
    • Year built: 1945
    • Major remodel year: 2007

    Utilities & green energy

    • Electric: 200+ Amp Service
    • Sewer: Public Sewer
    • Water: Lake Michigan
    Green energy
    • Energy generation: Solar

    Community & HOA

    Community
    • Security: Carbon Monoxide Detector(s)
    HOA
    • Services included: None
    Location
    • Region: Chicago

    Financial & listing details

    • Price per square foot: $239/sqft
    • Tax assessed value: $610,000
    • Annual tax amount: $10,695
    • Date on market: 5/15/2024
    • Listing terms: Conventional
    • Ownership: Fee Simple

    Price history

    DateEventPrice
    7/2/2024Sold$636,000-2.2%$239/sqft
    Source: MRED as distributed by MLS GRID #12055215 Report a problem
    6/26/2024Pending sale$650,000$244/sqft
    Source: MRED as distributed by MLS GRID #12055215 Report a problem
    5/30/2024Contingent$650,000$244/sqft
    Source: MRED as distributed by MLS GRID #12055215 Report a problem
    5/15/2024Listed for sale$650,000+11.6%$244/sqft
    Source: MRED as distributed by MLS GRID #12055215 Report a problem
    8/24/2021Sold$582,500-2.9%$219/sqft
    Source: MRED as distributed by MLS GRID #11118156 Report a problem
    8/19/2021Pending sale$599,900$226/sqft
    Source: MRED as distributed by MLS GRID #11118156 Report a problem
    6/25/2021Contingent$599,900$226/sqft
    Source: MRED as distributed by MLS GRID #11118156 Report a problem
    6/10/2021Listed for sale$599,900+0.4%$226/sqft
    Source: MRED as distributed by MLS GRID #11118156 Report a problem
    9/30/2020Listing removed$597,700$225/sqft
    Source: RE/MAX Properties Northwest #10883063 Report a problem
    9/25/2020Listed for sale$597,700+23.2%$225/sqft
    Source: RE/MAX Properties Northwest #10883063 Report a problem
    9/10/2013Sold$485,000-4.9%$182/sqft
    Source: Baird & Warnerc #08386251_60631 Report a problem
    7/24/2013Pending sale$510,000$192/sqft
    Source: Baird & Warner Real Estate #08386251 Report a problem
    7/6/2013Listed for sale$510,000$192/sqft
    Source: Baird & Warner #08386251 Report a problem

    Public tax history

    YearProperty taxesTax assessment
    2024-- $61,000 +48%
    2023$8,696 -18.7%$41,216 -20.7%
    2022$10,695 +9.3%$52,000
    2021$9,787 +20.3%$52,000 +31.2%
    2020$8,138 -3.9%$39,634 -13%
    2019$8,466 -3.6%$45,568 -4.9%
    2018$8,782 +15.6%$47,893 +23.9%
    2017$7,596 +4.9%$38,661
    2016$7,243 -12%$38,661 -18.7%
    2015$8,229 +29%$47,528 +28.6%
    2014$6,380 +2.2%$36,954
    2013$6,243 +1%$36,954
    2012$6,184 +44.9%$36,954 +30.4%
    2011$4,267 +4.4%$28,349
    2010$4,088 +14%$28,349
    2009$3,585 -22.3%$28,349 -27.1%
    2008$4,614 +16.8%$38,878 +5.2%
    2007$3,949 +14.5%$36,950
    2006$3,449 -2.5%$36,950 +38.1%
    2005$3,535 +1.9%$26,752
    2004$3,469 +4.5%$26,752
    2003$3,321 -5.4%$26,752 +25.2%
    2002$3,511 +4.8%$21,367
    2001$3,350 +15.8%$21,367
    2000$2,893 -0.2%$21,367 +25.3%
    1999$2,900 $17,058
    Find assessor info on the county website

    Neighborhood: Norwood Park West

    Nearby schools

    GreatSchools rating
    Schools provided by the listing agent
    • Elementary: Edison Park Elementary School
    • High: Taft High School
    • District: 299

    Source: MRED as distributed by MLS GRID. This data may not be complete. We recommend contacting the local school district to confirm school assignments for this home.

    Get a cash offer in 3 minutes
    Find out how much your home could sell for in as little as 3 minutes with a no-obligation cash offer.
    Estimated market value
    $741,200
    Get a cash offer in 3 minutes
    Find out how much your home could sell for in as little as 3 minutes with a no-obligation cash offer.
    Estimated market value
    $741,200