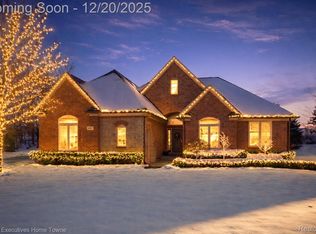
A timeless all-brick residence in desirable Washington Township, with plenty of parks and golf courses, is a gem. New sidewalks along the 29-mile road make this property perfect for outdoor activities from your private drive. This home features elegant, coined corner details with an estate-sized lot. It has an open, modern floor plan that flows effortlessly from room to room. Neutral finishes throughout provide a tranquil, versatile backdrop ready for your personal style. Filled with natural light, this bright, open living space offers private, beautiful views of the expansive property and the wooded backyard. A decorative brick paver patio gives a tranquil feeling of being surrounded by nature. The thoughtful layout has two half-baths in addition to a first-floor master suite, making it perfect for everyday life and easy entertaining. Host large gatherings in the spacious kitchen with a two-way gas fireplace that sits between the kitchen and living room, filling the entire home with warmth and ambiance. Enjoy the views from the expansive windows, which, along with the floors and ceilings, feature stunning decorative moldings and high-end construction details. Upstairs has 3 large bedrooms with multiple closets, including a walk-in closet and a full bathroom. In turnkey condition, this is a rare opportunity to own a custom-built home that you can make your own, on a private drive of million-dollar homes. This home for sale by the original owner is filled with potential. A fully finished, large basement has 1500 sq ft finished (included in the total 4675 sq ft finished), furnished with ceiling speakers, and ample unfinished storage. There is also an additional unfinished 728 sq ft room above the garage with access from inside that could be used for storage or a secret playroom. This home also has a well, which means there is no monthly water bill. City water hook-up is available.
Sold for $660,000
$660,000
63011 Indian Hills Dr, Washington, MI 48095
4beds
4,675sqft
Single Family Residence
Built in 1991
1.1 Acres Lot
$667,600 Zestimate®
$141/sqft
$4,153 Estimated rent
Home value
$667,600
$634,000 - $701,000
$4,153/mo
Zestimate® history
Owner options
List your home for rent
$4,153/mo
Rent Zestimate®
Find your next renter with Zillow Rental Manager. Plus, with online applications, you can quickly screen prospective tenants – for free.
$4,153/mo
Rent Zestimate®
Refinance and save
$4,446/mo
Est. payment
Refinancing to a lower rate could help reduce your monthly payments and save thousands over the life of the loan.
$4,446/mo
Est. payment
Explore your selling options
Work with a Zillow partner agent
Leverage their expertise and Zillow's premium Showcase listings to get your home seen by more buyers.
Get startedList with your own agent
Get your home in front of millions of buyers by listing it on Zillow.
Learn how to do itSell it yourself
Take full control of how buyers see your home on Zillow by listing For Sale by Owner (FSBO).
List your homeWhat's special
Limestone trimHigh-end construction detailsPrivate driveEstate-sized lotOpen modern floor planAll-brick residenceStunning decorative moldings
Zillow last checked:
Listing updated:
Listed by:
Jonathan Minerick 888-400-2513,
HomeCoin.com
Bought with:
Troy Zibkowski, 6501383573
Real Estate One Inc-Shelby
Source: MiRealSource,MLS#: 50194960 Originating MLS: MiRealSource
Originating MLS: MiRealSourceFacts & features
Interior
Bedrooms & bathrooms
- Bedrooms: 4
- Bathrooms: 4
- Full bathrooms: 2
- 1/2 bathrooms: 2
- Main level bedrooms: 1
Rooms
- Room types: Bedroom, Laundry, Master Bedroom, Great Room, Living Room, Utility/Laundry Room, Office, Bonus Room, First Flr Lavatory, Bathroom, Master Bathroom, Second Flr Lavatory, Second Flr Full Bathroom, Shared Bathroom, Breakfast Nook/Room, Dining Room
Primary bedroom
- Level: First
Bedroom 1
- Level: Main
- Area: 195
- Dimensions: 13 x 15
Bedroom 2
- Level: Second
- Area: 132
- Dimensions: 12 x 11
Bedroom 3
- Level: Second
- Area: 165
- Dimensions: 15 x 11
Bedroom 4
- Level: Second
- Area: 180
- Dimensions: 12 x 15
Bathroom 1
- Level: First
Bathroom 2
- Level: Second
Dining room
- Features: Wood
- Level: First
- Area: 180
- Dimensions: 15 x 12
Great room
- Level: First
Kitchen
- Features: Wood
- Level: First
Heating
- Forced Air, Humidity Control, Natural Gas
Cooling
- Ceiling Fan(s), Central Air, Exhaust Fan
Appliances
- Included: Dishwasher, Disposal, Dryer, Freezer, Microwave, Range/Oven, Refrigerator, Water Softener Rented, Gas Water Heater
- Laundry: First Floor Laundry, Laundry Room
Features
- High Ceilings, Cathedral/Vaulted Ceiling, Sound System, Sump Pump, Walk-In Closet(s), Pantry, Eat-in Kitchen
- Flooring: Ceramic Tile, Wood, Carpet
- Windows: Bay Window(s), Window Treatments, Skylight(s)
- Basement: Finished
- Number of fireplaces: 1
- Fireplace features: Gas, Living Room
Interior area
- Total structure area: 5,313
- Total interior livable area: 4,675 sqft
- Finished area above ground: 3,175
- Finished area below ground: 1,500
Property
Parking
- Total spaces: 3.5
- Parking features: 3 or More Spaces, Attached, Electric in Garage, Garage Door Opener
- Attached garage spaces: 3.5
Features
- Levels: One and One Half
- Stories: 1.5
- Patio & porch: Patio, Porch
- Exterior features: Lawn Sprinkler, Street Lights
- Has spa: Yes
- Spa features: Spa/Jetted Tub
- Frontage type: Road
- Frontage length: 150
Lot
- Size: 1.1 Acres
- Dimensions: 524249
- Features: Rolling/Hilly, Sloped, Wooded
Details
- Parcel number: 240416476001
- Zoning description: Residential
- Special conditions: Private
Construction
Type & style
- Home type: SingleFamily
- Architectural style: Contemporary
- Property subtype: Single Family Residence
Materials
- Brick
- Foundation: Basement
Condition
- New construction: No
- Year built: 1991
Utilities & green energy
- Sewer: Septic Tank
- Water: Private Well
- Utilities for property: Cable/Internet Avail.
Green energy
- Energy efficient items: Thermostat, Water Heater
- Water conservation: Low-Flow Fixtures
Community & HOA
Community
- Subdivision: Indian Hills Estates
HOA
- Has HOA: Yes
- HOA fee: $133 monthly
- HOA name: Indian Hills Estates Condominiums
- HOA phone: 248-672-4635
Location
- Region: Washington
Financial & listing details
- Price per square foot: $141/sqft
- Tax assessed value: $720,400
- Annual tax amount: $6,982
- Date on market: 11/24/2025
- Cumulative days on market: 271 days
- Listing terms: Cash,Conventional
Price history
| Date | Event | Price |
|---|---|---|
| 4/30/2026 | Sold | $660,000+1.5%$141/sqft |
Source:  MiRealSource #50194960 Report a problem MiRealSource #50194960 Report a problem | ||
| 3/19/2026 | Pending sale | $650,000$139/sqft |
Source: MiRealSource #50194960 Report a problem | ||
| 3/16/2026 | Price change | $650,000-13%$139/sqft |
Source: MiRealSource #50194960 Report a problem | ||
| 11/24/2025 | Listed for sale | $747,000-12%$160/sqft |
Source: MiRealSource #50194960 Report a problem | ||
| 8/17/2024 | Listing removed | -- |
Source: Owner Report a problem | ||
| 6/2/2024 | Listed for sale | $849,000+54.6%$182/sqft |
Source: Owner Report a problem | ||
| 10/1/2017 | Listing removed | $549,000$117/sqft |
Source: Rock Real Estate Group #217064429 Report a problem | ||
| 7/23/2017 | Listed for sale | $549,000$117/sqft |
Source: Rock Real Estate Group #217064429 Report a problem | ||
Public tax history
| Year | Property taxes | Tax assessment |
|---|---|---|
| 2025 | $6,771 +6.7% | $360,200 +6.4% |
| 2024 | $6,346 +2.7% | $338,600 +12% |
| 2023 | $6,176 +2.3% | $302,400 +6.7% |
| 2022 | $6,038 | $283,500 +7.6% |
| 2021 | -- | $263,400 -0.3% |
| 2020 | -- | $264,100 +2.9% |
| 2019 | $5,411 +5.8% | $256,700 +13.1% |
| 2018 | $5,113 | $227,000 +5.5% |
| 2017 | -- | $215,100 |
| 2016 | -- | $215,100 +5.1% |
| 2015 | -- | $204,700 +11.6% |
| 2013 | $4,920 | $183,500 +13.6% |
| 2012 | $4,920 | $161,600 -2.2% |
| 2011 | -- | $165,300 -4.4% |
| 2010 | -- | $172,900 -12.1% |
| 2009 | -- | $196,700 -19.7% |
| 2008 | $5,367 | $245,000 -1% |
| 2007 | -- | $247,500 |
| 2006 | -- | $247,500 +0.9% |
| 2005 | -- | $245,400 +5.5% |
| 2003 | -- | $232,700 +47.5% |
| 2001 | $5,231 +2.3% | $157,740 +3.2% |
| 2000 | $5,114 | $152,850 |
Find assessor info on the county website
Neighborhood: 48095
Nearby homes
- $725,7004 bd2 ba3k sqft63108 Plantation Ct, Washington, MI 48095Off Market
- $---- bd-- ba-- sqft7220 29 Mile Rd, Washington, MI 48094Off Market
- $734,9003 bd3 ba4.7k sqft63072 Plantation Ct, Washington, MI 48095Sold
- $1,250,0005 bd5 ba6.1k sqft63100 Indian Hills Dr, Washington, MI 48095Sold

- $875,1003 bd3 ba3.4k sqft63217 Indian Hills Dr, Washington, MI 48095Off Market
- $1,039,0003 bd3 ba3.7k sqft63113 Indian Hills Dr, Washington, MI 48095Off Market
- $901,1004 bd5 ba3.8k sqft63283 Indian Hills Dr, Washington, MI 48095Off Market
- $930,900-- bd4 ba4.2k sqft63297 Indian Hills Dr, Washington, MI 48095Off Market
Nearby schools
GreatSchools rating
- 9/10Indian Hills Elementary SchoolGrades: K-5Distance: 0.4 mi
- 7/10Romeo Middle SchoolGrades: 6-8Distance: 3.3 mi
- 7/10Romeo High SchoolGrades: 9-12Distance: 1.5 mi
Schools provided by the listing agent
- Elementary: Indian Hills Elementary School
- Middle: Romeo Middle School
- High: Romeo High School
- District: Romeo Community Schools
Source: MiRealSource. This data may not be complete. We recommend contacting the local school district to confirm school assignments for this home.
Get a cash offer in 3 minutes
Find out how much your home could sell for in as little as 3 minutes with a no-obligation cash offer.
Estimated market value
$667,600
Get a cash offer in 3 minutes
Find out how much your home could sell for in as little as 3 minutes with a no-obligation cash offer.
Estimated market value
$667,600
- Michigan
- Macomb County
- Washington
- 48095
- 63011 Indian Hills Dr
Nearby cities
Nearby zip codes
Other Washington Topics
