Tucked away in the sought-after Wilson Lake community, This home offers the perfect blend of modern luxury and timeless charm. Built in 2024, this Craftsman-style beauty welcomes you with a three-car carriage-style garage and an inviting front porch. Inside, the “Windsor II” floor plan unfolds with a light-filled vaulted great room anchored by a cozy gas-log fireplace. The open layout flows seamlessly into the chef’s kitchen, where a generous island, breakfast bar, farmhouse sink, granite countertops, tile backsplash, and stainless-steel appliances—including double ovens and a gas cooktop—create a space as functional as it is beautiful. The main level features two spacious bedrooms, including a luxurious primary retreat with a vaulted ceiling, dual walk-in closets, and a spa-inspired bath with double vanities, a soaking tub, and a separate shower. Upstairs, you’ll find two additional bedrooms, a full bath, and a versatile bonus room perfect for a media space.
Sold for $556,000
$556,000
6302 Bevan Lake Dr, Arlington, TN 38002
4beds
3,065sqft
Single Family Residence
Built in 2024
0.28 Acres Lot
$547,200 Zestimate®
$181/sqft
$3,332 Estimated rent
Home value
$547,200
$514,000 - $580,000
$3,332/mo
Zestimate® history
Owner options
List your home for rent
$3,332/mo
Rent Zestimate®
Find your next renter with Zillow Rental Manager. Plus, with online applications, you can quickly screen prospective tenants – for free.
$3,332/mo
Rent Zestimate®
Refinance and save
$4,146/mo
Est. payment
Refinancing to a lower rate could help reduce your monthly payments and save thousands over the life of the loan.
$4,146/mo
Est. payment
Explore your selling options
Work with a Zillow partner agent
Leverage their expertise and Zillow's premium Showcase listings to get your home seen by more buyers.
Get startedList with your own agent
Get your home in front of millions of buyers by listing it on Zillow.
Learn how to do itSell it yourself
Take full control of how buyers see your home on Zillow by listing For Sale by Owner (FSBO).
List your homeWhat's special
Cozy gas-log fireplaceInviting front porchGenerous islandThree-car carriage-style garageStainless-steel appliancesFarmhouse sinkBreakfast bar
Zillow last checked:
Listing updated:
Listed by:
Chasity A Blackburn,
Blackburn & Co
Bought with:
Sarah L Ramey
Epique Realty
Source: MAAR,MLS#: 10203503
Facts & features
Interior
Bedrooms & bathrooms
- Bedrooms: 4
- Bathrooms: 3
- Full bathrooms: 3
Primary bedroom
- Level: First
- Area: 240
- Dimensions: 16 x 15
Dining room
- Width: 0
Living room
- Features: Great Room, LR/DR Combination
- Area: 330
- Dimensions: 22 x 15
Den
- Width: 0
Heating
- Central
Cooling
- Central Air
Appliances
- Included: Electric Water Heater
Features
- 1 or More BR Down, Primary Down, Square Feet Source: AutoFill (MAARdata) or Public Records (Cnty Assessor Site)
- Flooring: Hardwood
- Number of fireplaces: 1
Interior area
- Total interior livable area: 3,065 sqft
Property
Parking
- Total spaces: 3
- Parking features: Garage Faces Side
- Has garage: Yes
- Covered spaces: 3
Features
- Stories: 2
- Patio & porch: Covered Patio
- Pool features: None
Lot
- Size: 0.28 Acres
- Dimensions: 83 x 134
- Features: Landscaped, Some Trees
Details
- Parcel number: A0142X D00028
Construction
Type & style
- Home type: SingleFamily
- Architectural style: Contemporary
- Property subtype: Single Family Residence
Materials
- Brick Veneer
Condition
- New construction: No
- Year built: 2024
Community & HOA
Community
- Subdivision: Wilson Lake Pd Phase 1
HOA
- Has HOA: Yes
- HOA fee: $650 annually
Location
- Region: Arlington
Financial & listing details
- Price per square foot: $181/sqft
- Tax assessed value: $565,600
- Annual tax amount: $1,289
- Price range: $556K - $556K
- Date on market: 8/14/2025
- Cumulative days on market: 61 days
Price history
| Date | Event | Price |
|---|---|---|
| 11/17/2025 | Sold | $556,000+1.1%$181/sqft |
Source:  MAAR #10203503 Report a problem MAAR #10203503 Report a problem | ||
| 10/17/2025 | Pending sale | $549,900$179/sqft |
Source: MAAR #10203503 Report a problem | ||
| 10/1/2025 | Price change | $549,900-1.1%$179/sqft |
Source: MAAR #10203503 Report a problem | ||
| 9/25/2025 | Price change | $555,900-1.8%$181/sqft |
Source: MAAR #10203503 Report a problem | ||
| 8/20/2025 | Listed for sale | $565,900$185/sqft |
Source: MAAR #10203503 Report a problem | ||
| 8/18/2025 | Pending sale | $565,900$185/sqft |
Source: MAAR #10203503 Report a problem | ||
| 8/14/2025 | Listed for sale | $565,900+5.4%$185/sqft |
Source: MAAR #10203503 Report a problem | ||
| 11/22/2024 | Sold | $536,900$175/sqft |
Source: MAAR #10175609 Report a problem | ||
| 10/15/2024 | Pending sale | $536,900$175/sqft |
Source: MAAR #10175609 Report a problem | ||
| 6/26/2024 | Listed for sale | $536,900$175/sqft |
Source: MAAR #10175609 Report a problem | ||
Public tax history
| Year | Property taxes | Tax assessment |
|---|---|---|
| 2025 | $5,401 +319.1% | $141,400 +412.3% |
| 2024 | $1,289 | $27,600 |
| 2023 | $1,289 | $27,600 |
Find assessor info on the county website
Neighborhood: 38002
Nearby homes
- $569,6724 bd3 ba2.8k sqft6296 Bevan Lake Dr, Arlington, TN 38002Sold
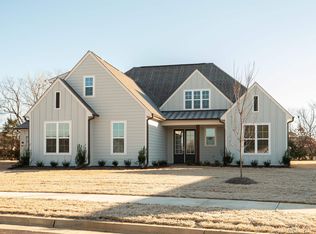
- $562,6130.279 Acres6320 Bevan Lake Dr, Arlington, TN 38002Sold
- $562,6144 bd3 ba2.9k sqft6314 Bevan Lake Dr, Arlington, TN 38002Sold

- $546,9004 bd3 ba2.9k sqft6284 Bevan Lake Dr, Arlington, TN 38002Sold
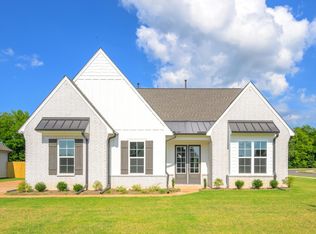
- $561,9004 bd3 ba2.8k sqft6301 Bevan Lake Dr, Arlington, TN 38002Pending
- $575,9834 bd3 ba2.8k sqft6310 Bevan Lake Dr, Arlington, TN 38002Sold
- $606,3704 bd3 ba3.1k sqft6315 Bevan Lake Dr, Arlington, TN 38002Sold
- $565,4004 bd3 ba2.9k sqft6309 Bevan Lake Dr, Arlington, TN 38002Sold
Nearby schools
GreatSchools rating
- 9/10Arlington Elementary SchoolGrades: PK-5Distance: 1.3 mi
- 7/10Arlington Middle SchoolGrades: 6-8Distance: 2.7 mi
- 8/10Arlington High SchoolGrades: 9-12Distance: 1.6 mi


Get pre-qualified for a loan
At Zillow Home Loans, we can pre-qualify you in as little as 5 minutes with no impact to your credit score.An equal housing lender. NMLS #10287.
Sell for more on Zillow
Get a Zillow Showcase℠ listing at no additional cost and you could sell for .
$547,200
2% more
+$10,944
With Zillow Showcase(estimated)
$558,144
- Tennessee
- Shelby County
- Arlington
- 38002
- 6302 Bevan Lake Dr
Nearby cities
Nearby zip codes
Other Arlington Topics
