New Construction in Arlington! Premium Lake Front Lot! Last Available Home in Phase 1! This popular "Arlington" floorplan features 4 large bedrooms + bonus, 2 attic spaces and 3 CAR GARAGE! Beautiful iron rail balcony overlooks the great room below. The Kitchen is loaded with luxury features including a separate gas cooktop, double ovens, large 8-foot island & under-counter lighting throughout. The primary suite boasts a generous walk-in shower, soaking tub, double vanities and a large walk-in closet. Brand new Wilson Lake community next door to Arlington's Historic Depot Square & Forrest Street Park! Shimmering 6 acre stocked lake surrounded by premium lots, walking trails, and open conservation areas. Walk to shops, restaurants, and community events at the amphitheater! Estimated completion SEPT 2026 SAMPLE PHOTOS ONLY OF SAME FLOORPLAN
Pending
$561,900
6301 Bevan Lake Dr, Arlington, TN 38002
4beds
2,846sqft
:
Get pre-qualified$3,445/mo
Single Family Residence
Built in 2026
0.28 Acres Lot
$561,000 Zestimate®
$197/sqft
$63/mo HOA
What's special
Premium lake front lotWalking trailsDouble ovensOpen conservation areasLarge walk-in closetSeparate gas cooktopUnder-counter lighting throughout
- 196 days |
- 16 |
- 0 |
Zillow last checked:
Listing updated:
Listed by:
Leah C Newton,
Main Street, REALTORS 901-853-5077
Source: MAAR,MLS#: 10213583
Facts & features
Interior
Bedrooms & bathrooms
- Bedrooms: 4
- Bathrooms: 3
- Full bathrooms: 3
Rooms
- Room types: Bonus Room, Entry Hall, Attic
Primary bedroom
- Features: Walk-In Closet(s), Vaulted/Coffered Ceiling, Smooth Ceiling, Hardwood Floor
- Level: First
- Area: 221
- Dimensions: 17 x 13
Bedroom 2
- Features: Walk-In Closet(s), Shared Bath, Smooth Ceiling, Carpet
- Level: First
- Area: 132
- Dimensions: 12 x 11
Bedroom 3
- Features: Shared Bath, Smooth Ceiling, Carpet
- Level: Second
- Area: 143
- Dimensions: 13 x 11
Bedroom 4
- Features: Shared Bath, Smooth Ceiling, Carpet
- Level: Second
- Area: 132
- Dimensions: 12 x 11
Primary bathroom
- Features: Double Vanity, Separate Shower, Smooth Ceiling, Tile Floor, Full Bath
Dining room
- Features: Separate Dining Room
- Area: 143
- Dimensions: 13 x 11
Kitchen
- Features: Breakfast Bar, Separate Breakfast Room, Pantry, Kitchen Island
- Area: 182
- Dimensions: 14 x 13
Living room
- Features: Great Room
- Dimensions: 0 x 0
Bonus room
- Area: 272
- Dimensions: 17 x 16
Den
- Area: 391
- Dimensions: 17 x 23
Heating
- Central, Natural Gas, Dual System
Cooling
- Central Air, Ceiling Fan(s), Dual
Appliances
- Included: Gas Water Heater, Vent Hood/Exhaust Fan, Self Cleaning Oven, Double Oven, Cooktop, Gas Cooktop, Disposal, Dishwasher, Microwave
- Laundry: Laundry Room
Features
- 1 or More BR Down, Primary Down, Vaulted/Coffered Primary, Split Bedroom Plan, Luxury Primary Bath, Double Vanity Bath, Separate Tub & Shower, Full Bath Down, Smooth Ceiling, High Ceilings, Vaulted/Coff/Tray Ceiling, Walk-In Closet(s), Dining Room, Den/Great Room, Kitchen, Primary Bedroom, 2nd Bedroom, 2 or More Baths, Laundry Room, Breakfast Room, 3rd Bedroom, 4th or More Bedrooms, 1 Bath, Bonus Room, Square Feet Source: Floor Plans (Builder/Architecture)
- Flooring: Part Hardwood, Part Carpet, Tile
- Windows: Double Pane Windows
- Attic: Walk-In
- Number of fireplaces: 1
- Fireplace features: Ventless, In Den/Great Room, Gas Starter, Gas Log
Interior area
- Total interior livable area: 2,846 sqft
Property
Parking
- Total spaces: 3
- Parking features: Driveway/Pad, Storage, Garage Door Opener, Garage Faces Side
- Has garage: Yes
- Covered spaces: 3
- Has uncovered spaces: Yes
Features
- Stories: 2
- Patio & porch: Porch, Covered Patio
- Pool features: None
- On waterfront: Yes
- Waterfront features: Lake/Pond on Property, Waterfront, Water Access
Lot
- Size: 0.28 Acres
- Dimensions: 90 x 135
- Features: Level, Landscaped, Well Landscaped Grounds
Details
- Parcel number: A0142X D00009
Construction
Type & style
- Home type: SingleFamily
- Architectural style: Other (See Remarks)
- Property subtype: Single Family Residence
Materials
- Brick Veneer, Wood/Composition
- Foundation: Slab
- Roof: Composition Shingles
Condition
- New construction: No
- Year built: 2026
Details
- Builder name: Creekside Homes, LLC
Utilities & green energy
- Sewer: Public Sewer
- Water: Public
- Utilities for property: Cable Available
Community & HOA
Community
- Features: Lake, Other (See Remarks)
- Security: Smoke Detector(s), Dead Bolt Lock(s)
- Subdivision: Wilson Lake Pd Phase 1
HOA
- Has HOA: Yes
- HOA fee: $750 annually
Location
- Region: Arlington
Financial & listing details
- Price per square foot: $197/sqft
- Tax assessed value: $110,400
- Annual tax amount: $1,054
- Price range: $561.9K - $561.9K
- Date on market: 1/25/2026
- Listing terms: Conventional,VA Loan
Estimated market value
$561,000
$533,000 - $589,000
$3,106/mo
Price history
| Date | Event | Price |
|---|---|---|
| 5/26/2026 | Pending sale | $561,900$197/sqft |
Source:  MAAR #10213583 Report a problem MAAR #10213583 Report a problem | ||
| 5/2/2026 | Price change | $561,900+2.4%$197/sqft |
Source: MAAR #10213583 Report a problem | ||
| 1/25/2026 | Listed for sale | $548,900$193/sqft |
Source: MAAR #10213583 Report a problem | ||
Public tax history
| Year | Property taxes | Tax assessment |
|---|---|---|
| 2025 | $1,054 -18.2% | $27,600 |
| 2024 | $1,289 | $27,600 |
| 2023 | $1,289 | $27,600 |
Find assessor info on the county website
Monthly payment
Est. payment
Payment breakdown
Explore the cost of this home by adjusting the details. Changes won't be saved.Climate risks
Neighborhood: 38002
Nearby schools
GreatSchools rating
- 9/10Arlington Elementary SchoolGrades: PK-5Distance: 1.3 mi
- 7/10Arlington Middle SchoolGrades: 6-8Distance: 2.7 mi
- 8/10Arlington High SchoolGrades: 9-12Distance: 1.5 mi
- $565,4004 bd3 ba2.9k sqft6309 Bevan Lake Dr, Arlington, TN 38002Sold

- $551,164-- bd-- ba-- sqft12326 Wilson Lake Dr, Arlington, TN 38002Sold
- $551,1664 bd3 ba2.8k sqft6285 Bevan Lake Dr, Arlington, TN 38002Sold

- $554,9004 bd3 ba2.8k sqft6343 Bevan Lake Dr, Arlington, TN 38002Sold

- $550,9004 bd3 ba2.8k sqft12314 Wilson Lake Dr, Arlington, TN 38002Pending
- $606,3704 bd3 ba3.1k sqft6315 Bevan Lake Dr, Arlington, TN 38002Sold
- $606,3704 bd3 ba2.8k sqft6319 Bevan Lake Dr, Arlington, TN 38002Sold
- $556,0004 bd3 ba3k sqft6302 Bevan Lake Dr, Arlington, TN 38002Sold
A local agent can set up tours, give advice and negotiate with sellers.
A local lender can help you make sure your offer is ready when you are.
Similar homes
- $569,9005 bd3 ba2.9k sqft12345 Wilson Lake Dr, Arlington, TN 38002For Sale
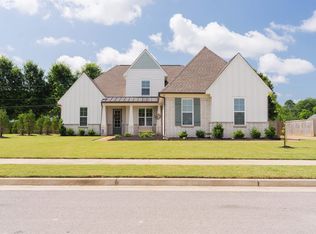 MLS ID #10224862, Alissa Dunn, Coldwell Banker Collins-Maury. MAAR
 - $565,0004 bd3 ba3.2k sqft12526 Tea Olive Cv, Arlington, TN 38002For Sale
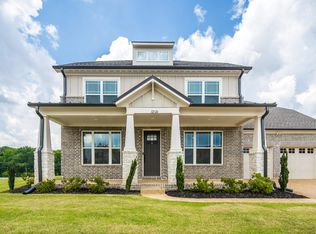 MLS ID #10225979, Anna E Bishop, Crye-Leike, Inc., REALTORS. MAAR
 - $545,0004 bd3 ba3.4k sqft5571 Hayes Crest Cir W, Arlington, TN 38002For Sale
 MLS ID #10227170, Carla Quintero, REMAX Experts. MAAR
 - $539,9504 bd3 ba3.1k sqft5908 Milton Wilson Blvd, Arlington, TN 38002New Construction
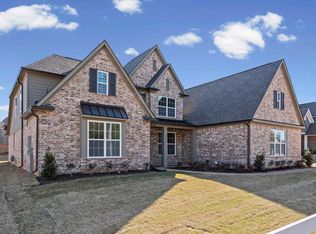 MLS ID #10211382, Evette Reaves, Grant & Co., REALTORS. MAAR
 - $515,0004 bd3 ba3.3k sqft12173 Preserve Woods Ln, Arlington, TN 38002For SaleMLS ID #10226810, Suzanne R Smith, Enterprise, REALTORS. MAAR
- $490,0004 bd4 ba2.8k sqft12781 Longmire Loop S, Arlington, TN 38002For SaleMLS ID #10225418, L. Bruce Milner, eXp Realty, LLC. MAAR
- $524,9504 bd4 ba2.7k sqft5835 Linden Oak Dr E, Arlington, TN 38002New ConstructionMLS ID #10218006, Evette Reaves, Grant & Co., REALTORS. MAAR
- $569,0004 bd3 ba2.6k sqft5046 Jon Oak Cv, Arlington, TN 38002New ConstructionMLS ID #10218712, Katrina Grubb, The Firm. MAAR
- $499,0004 bd4 ba2.8k sqft12556 Golden Bell Dr N, Arlington, TN 38002For SaleMLS ID #10225712, Suzanne R Smith, Enterprise, REALTORS. MAAR
- $600,0005 bd3 ba3.5k sqft12877 Shane Hollow Dr, Arlington, TN 38002For SaleMLS ID #10219986, Niki Berry, BHHS McLemore & Co. Realty. MAAR
- $587,0004 bd4 ba3.1k sqft5030 Jon Oak Cv, Arlington, TN 38002New ConstructionMLS ID #10218722, Katrina Grubb, The Firm. MAAR
- $477,5004 bd3 ba2.6k sqft5621 Heather Oak Dr, Lakeland, TN 38002For SaleMLS ID #10222605, Mary Grayson Caradine, Coldwell Banker Collins-Maury. MAAR
- $599,2504 bd3 ba2.8k sqft12042 Stromness Cv, Arlington, TN 38002New ConstructionMLS ID #10219955, Lanell McLemore, BHHS McLemore & Co. Realty. MAAR
- $543,5004 bd4 ba3k sqft10511 Lawrenceburg Ln N, Arlington, TN 38002For SaleMLS ID #10223689, Alli Echlin, Bluff City Realty Group, LLC. MAAR
- $510,0004 bd3 ba2.8k sqft12087 Stromness Cv W, Arlington, TN 38002For SaleMLS ID #10221880, April Darnell, Real Estate Agency. MAAR
- $579,9005 bd3 ba2.9k sqft12088 Stromness Cv W, Arlington, TN 38002New ConstructionMLS ID #10198546, Tiffany H McLemore, BHHS McLemore & Co. Realty. MAAR
- $583,9004 bd3 ba3k sqft10170 Conner Field Ln, Arlington, TN 38002New ConstructionMLS ID #10209533, Leah C Newton, Main Street, REALTORS. MAAR
- $454,5003 bd3 ba2.4k sqft5592 Gerber Rd, Arlington, TN 38002For SaleMLS ID #10215687, Kris W Goudy, 360 RealtyPRO. MAAR
- $599,0006 bd5 ba3.7k sqft5143 Lawrenceburg Ln E, Arlington, TN 38002For SaleMLS ID #10226416, Kevin E Muller, Keller Williams. MAAR
- $604,9004 bd3 ba2.9k sqft10252 Gray Heron Dr, Lakeland, TN 38002For SaleMLS ID #10220448, Tiffany H McLemore, BHHS McLemore & Co. Realty. MAAR
