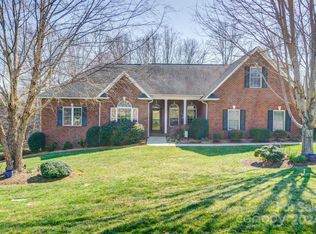
Welcome to this exquisite executive home located in the prestigious Baker's Mountain Subdivision in the desirable Mountain View area of Hickory! Boasting 5,574 square feet of luxurious living space, this meticulously designed residence offers four ( 4) spacious bedrooms, five ( 5 ) full bathrooms, and a thoughtfully finished, 2,069 square foot basement. From the moment you arrive, you'll be captivated by the home's architectural elegance and curb appeal. Step through the custom front door with opaque glass into a grand foyer highlighted by soaring ceilings, underlighting, setting the tone for the sophisticated interior that follows. The heart of the home is the chef's kitchen, complete with premium appliances, a sunlit breakfast area, and a massive granite island with bar seating. The expansive walk-out basement is a true showstopper, offering an array of premium amenities including a home theater room, custom bar area, fitness room, entertainment area and full bath. This is a true gem
Closed
$880,000
6302 Dwayne Starnes Dr, Hickory, NC 28602
4beds
5,574sqft
Single Family Residence
Built in 2012
0.72 Acres Lot
$892,300 Zestimate®
$158/sqft
$4,730 Estimated rent
Home value
$892,300
$803,000 - $990,000
$4,730/mo
Zestimate® history
Owner options
List your home for rent
$4,730/mo
Rent Zestimate®
Find your next renter with Zillow Rental Manager. Plus, with online applications, you can quickly screen prospective tenants – for free.
$4,730/mo
Rent Zestimate®
Refinance and save
$5,462/mo
Est. payment
Refinancing to a lower rate could help reduce your monthly payments and save thousands over the life of the loan.
$5,462/mo
Est. payment
Explore your selling options
Work with a Zillow partner agent
Leverage their expertise and Zillow's premium Showcase listings to get your home seen by more buyers.
Get startedList with your own agent
Get your home in front of millions of buyers by listing it on Zillow.
Learn how to do itSell it yourself
Take full control of how buyers see your home on Zillow by listing For Sale by Owner (FSBO).
List your homeWhat's special
Walk-out basementSoaring ceilingsFitness roomCurb appealArchitectural eleganceSunlit breakfast areaMassive granite island
Zillow last checked:
Listing updated:
Listed by:
Pam Kendall pam@kendall-realestate.com,
Kendall Real Estate
Bought with:
Byron Yarbrough
Realty Executives of Hickory
Source: Canopy MLS as distributed by MLS GRID,MLS#: 4266504
Facts & features
Interior
Bedrooms & bathrooms
- Bedrooms: 4
- Bathrooms: 5
- Full bathrooms: 5
- Main level bedrooms: 2
Primary bedroom
- Level: Main
Bedroom s
- Level: Main
Bedroom s
- Level: Upper
Bedroom s
- Level: Upper
Bathroom full
- Level: Main
Bathroom full
- Level: Main
Bathroom full
- Level: Upper
Bathroom full
- Level: Upper
Bathroom full
- Level: Basement
Bar entertainment
- Level: Basement
Bonus room
- Level: Upper
Dining area
- Level: Main
Dining room
- Level: Main
Exercise room
- Level: Basement
Great room
- Level: Basement
Other
- Level: Main
Kitchen
- Level: Main
Laundry
- Level: Main
Media room
- Level: Basement
Office
- Level: Main
Other
- Level: Main
Workshop
- Level: Basement
Heating
- Forced Air, Heat Pump
Cooling
- Central Air
Appliances
- Included: Dishwasher, Disposal, Double Oven, Electric Oven, Electric Range, Electric Water Heater, Exhaust Hood, Microwave, Refrigerator, Tankless Water Heater
- Laundry: Laundry Room, Main Level
Features
- Breakfast Bar, Kitchen Island, Walk-In Closet(s), Walk-In Pantry, Wet Bar
- Flooring: Carpet, Tile, Wood
- Windows: Insulated Windows
- Basement: Basement Garage Door,Basement Shop,Exterior Entry,Finished,Interior Entry,Storage Space,Walk-Out Access,Walk-Up Access
- Attic: Walk-In
- Fireplace features: Den, Gas Log, Gas Unvented, Great Room
Interior area
- Total structure area: 3,505
- Total interior livable area: 5,574 sqft
- Finished area above ground: 3,505
- Finished area below ground: 2,069
Property
Parking
- Total spaces: 6
- Parking features: Driveway, Attached Garage, Garage Faces Side, Garage Shop, Parking Space(s), Garage on Main Level
- Attached garage spaces: 3
- Uncovered spaces: 3
Features
- Levels: Two
- Stories: 2
- Patio & porch: Deck, Patio
- Has view: Yes
- View description: Mountain(s), Year Round
- Waterfront features: None
Lot
- Size: 0.72 Acres
- Features: Cleared, Green Area, Rolling Slope, Wooded
Details
- Parcel number: 2780049362930000
- Zoning: R-40
- Special conditions: Standard
- Horse amenities: None
Construction
Type & style
- Home type: SingleFamily
- Architectural style: Traditional
- Property subtype: Single Family Residence
Materials
- Brick Full, Stone
- Roof: Shingle
Condition
- New construction: No
- Year built: 2012
Utilities & green energy
- Sewer: Septic Installed
- Water: City
- Utilities for property: Cable Available, Cable Connected, Propane, Underground Power Lines
Community & HOA
Community
- Security: Radon Mitigation System, Security System, Smoke Detector(s)
- Subdivision: Baker Mountain Estates
HOA
- Has HOA: Yes
- HOA fee: $300 annually
- HOA name: Baker Mountain Estates HOA
- HOA phone: 828-320-4221
Location
- Region: Hickory
- Elevation: 1000 Feet
Financial & listing details
- Price per square foot: $158/sqft
- Tax assessed value: $677,900
- Annual tax amount: $3,281
- Date on market: 6/6/2025
- Cumulative days on market: 2 days
- Listing terms: Cash,Conventional
- Road surface type: Concrete, Paved
Price history
| Date | Event | Price |
|---|---|---|
| 7/24/2025 | Sold | $880,000-2.1%$158/sqft |
Source:  Canopy MLS as distributed by MLS GRID #4266504 Report a problem Canopy MLS as distributed by MLS GRID #4266504 Report a problem | ||
| 6/6/2025 | Listed for sale | $899,000+15.4%$161/sqft |
Source: Canopy MLS as distributed by MLS GRID #4266504 Report a problem | ||
| 3/23/2023 | Sold | $779,000$140/sqft |
Source: Canopy MLS as distributed by MLS GRID #4000340 Report a problem | ||
| 2/11/2023 | Pending sale | $779,000$140/sqft |
Source: Canopy MLS as distributed by MLS GRID #4000340 Report a problem | ||
| 2/7/2023 | Listed for sale | $779,000+41.6%$140/sqft |
Source: Canopy MLS as distributed by MLS GRID #4000340 Report a problem | ||
| 10/23/2017 | Sold | $550,000-3.3%$99/sqft |
Source: Canopy MLS as distributed by MLS GRID #3293047 Report a problem | ||
| 6/16/2017 | Listed for sale | $569,000+19.2%$102/sqft |
Source: Coldwell Banker Boyd & Hassell #9594344 Report a problem | ||
| 11/6/2012 | Sold | $477,500$86/sqft |
Source: Public Record Report a problem | ||
Public tax history
| Year | Property taxes | Tax assessment |
|---|---|---|
| 2025 | $3,281 | $677,900 |
| 2024 | $3,281 +7.6% | $677,900 +4.8% |
| 2023 | $3,051 -5.7% | $647,000 +33% |
| 2022 | $3,234 +2.8% | $486,300 |
| 2021 | $3,145 | $486,300 |
| 2020 | $3,145 | $486,300 |
| 2019 | $3,145 -1.8% | $486,300 -1.4% |
| 2018 | $3,205 +0.9% | $493,000 |
| 2017 | $3,176 +1065.1% | -- |
| 2016 | $273 | -- |
| 2015 | $273 | $488,630 +11.1% |
| 2014 | $273 | $439,900 |
| 2013 | $273 | -- |
Find assessor info on the county website
Neighborhood: 28602
Nearby homes
- $645,0003 bd3 ba3.8k sqft6316 Dwayne Starnes Dr, Hickory, NC 28602Sold
- $755,1004 bd4 ba4.1k sqft6280 Dwayne Starnes Dr, Hickory, NC 28602Off Market
- $771,5004 bd3 ba4k sqft1020 Horse Rock Rd, Hickory, NC 28602Off Market
- $608,1003 bd2 ba2.8k sqft1021 Horse Rock Rd, Hickory, NC 28602Off Market
- $608,0003 bd3 ba2.7k sqft1021 Horse Rock Rd #42, Hickory, NC 28602Sold
- $754,5004 bd5 ba4.2k sqft6330 Dwayne Starnes Dr, Hickory, NC 28602Off Market
- $605,0004 bd2 ba2.7k sqft6266 Dwayne Starnes Dr, Hickory, NC 28602Off Market
- $740,0004 bd5 ba5.1k sqft6331 Dwayne Starnes Dr, Hickory, NC 28602Sold
Nearby schools
GreatSchools rating
- 7/10Mountain View ElementaryGrades: K-6Distance: 0.5 mi
- 6/10Jacobs Fork MiddleGrades: 7-8Distance: 3.3 mi
- 6/10Fred T Foard HighGrades: PK,9-12Distance: 3.1 mi
Schools provided by the listing agent
- Elementary: Mountain View
- Middle: Jacobs Fork
- High: Fred T. Foard
Source: Canopy MLS as distributed by MLS GRID. This data may not be complete. We recommend contacting the local school district to confirm school assignments for this home.
Get a cash offer in 3 minutes
Find out how much your home could sell for in as little as 3 minutes with a no-obligation cash offer.
Estimated market value
$892,300
Get a cash offer in 3 minutes
Find out how much your home could sell for in as little as 3 minutes with a no-obligation cash offer.
Estimated market value
$892,300
- North Carolina
- Catawba County
- Hickory
- 28602
- 6302 Dwayne Starnes Dr
Nearby cities
Nearby neighborhoods
Nearby zip codes
Other Hickory Topics
