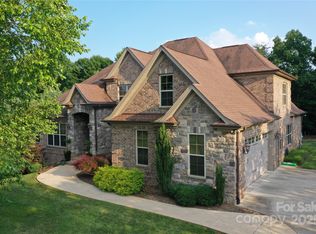
Coming soon in Bakers Mountain Estates in Hickory, NC. This custom split-floorplan 3 bed/3 bath home boasts timeless hardwoods, arched doorways, and a striking rock fireplace. Kitchen upgrades include new custom cabinets, updated granite counter tops, new backsplash, and several new appliances. Separate dining room with tray ceilings. Private office with glass French doors. Primary suite features a sitting area, tile shower, jetted tub, and spacious walk-in closet. Remodeled guest bath. Spacious bonus room above garage has new plank flooring. Set on a generous 0.81-acre lot, the exterior features a front porch, large deck, and patio overlooking a landscaped yard transitioning into wooded areas. Exterior updates include new gutter screens, new front and rear storm doors, full sprinkler system, and exterior lighting. Baker Mountain Estates offers a community atmosphere with amenities like a common recreational area, standardized mailboxes, and well-lit streets. Fresh photos this Friday!
Closed
$645,000
6316 Dwayne Starnes Dr, Hickory, NC 28602
3beds
3,829sqft
Single Family Residence
Built in 2007
0.81 Acres Lot
$699,800 Zestimate®
$168/sqft
$2,935 Estimated rent
Home value
$699,800
$665,000 - $735,000
$2,935/mo
Zestimate® history
Owner options
List your home for rent
$2,935/mo
Rent Zestimate®
Find your next renter with Zillow Rental Manager. Plus, with online applications, you can quickly screen prospective tenants – for free.
$2,935/mo
Rent Zestimate®
Refinance and save
$4,080/mo
Est. payment
Refinancing to a lower rate could help reduce your monthly payments and save thousands over the life of the loan.
$4,080/mo
Est. payment
Explore your selling options
Work with a Zillow partner agent
Leverage their expertise and Zillow's premium Showcase listings to get your home seen by more buyers.
Get startedList with your own agent
Get your home in front of millions of buyers by listing it on Zillow.
Learn how to do itSell it yourself
Take full control of how buyers see your home on Zillow by listing For Sale by Owner (FSBO).
List your homeWhat's special
Tray ceilingsArched doorwaysSpacious bonus roomFull sprinkler systemSeparate dining roomPrivate officeUpdated granite counter tops
Zillow last checked:
Listing updated:
Listed by:
Kenny Dowell kenneth.dowell@gmail.com,
Sellstate Choice Realty
Bought with:
Steven Mora
Realty Executives of Hickory
Source: Canopy MLS as distributed by MLS GRID,MLS#: 4110677
Facts & features
Interior
Bedrooms & bathrooms
- Bedrooms: 3
- Bathrooms: 3
- Full bathrooms: 3
- Main level bedrooms: 3
Primary bedroom
- Features: Walk-In Closet(s)
- Level: Main
Bedroom s
- Level: Main
Bedroom s
- Level: Main
Bathroom full
- Level: Main
Bathroom full
- Level: Basement
Bonus room
- Level: Upper
Bonus room
- Level: Basement
Den
- Level: Basement
Dining room
- Features: Tray Ceiling(s)
- Level: Main
Kitchen
- Level: Main
Laundry
- Level: Main
Living room
- Level: Main
Office
- Level: Main
Workshop
- Level: Basement
Heating
- Heat Pump, Zoned
Cooling
- Ceiling Fan(s), Heat Pump, Zoned
Appliances
- Included: Dishwasher, Double Oven, Electric Water Heater, Gas Cooktop, Microwave
- Laundry: Main Level
Features
- Pantry, Tray Ceiling(s)(s), Vaulted Ceiling(s)(s), Walk-In Closet(s)
- Flooring: Carpet, Tile
- Basement: Finished,Full,Interior Entry,Walk-Out Access
- Attic: Walk-In
- Fireplace features: Fire Pit, Living Room
Interior area
- Total structure area: 2,665
- Total interior livable area: 3,829 sqft
- Finished area above ground: 2,665
- Finished area below ground: 1,164
Property
Parking
- Total spaces: 2
- Parking features: Driveway, Attached Garage, Garage Door Opener, Garage Faces Side, Garage on Main Level
- Attached garage spaces: 2
- Has uncovered spaces: Yes
Features
- Levels: 1 Story/F.R.O.G.
- Patio & porch: Awning(s), Deck, Front Porch, Patio
Lot
- Size: 0.81 Acres
- Features: Adjoins Forest
Details
- Parcel number: 278004938263
- Zoning: R-40
- Special conditions: Third Party Approval
- Other equipment: Fuel Tank(s)
Construction
Type & style
- Home type: SingleFamily
- Property subtype: Single Family Residence
Materials
- Brick Full, Vinyl
- Roof: Shingle
Condition
- New construction: No
- Year built: 2007
Utilities & green energy
- Sewer: Septic Installed
- Water: County Water
- Utilities for property: Cable Available, Cable Connected, Electricity Connected, Phone Connected, Propane
Community & HOA
Community
- Features: Picnic Area, Street Lights
- Security: Security System, Smoke Detector(s)
- Subdivision: Baker Mountain Estates
HOA
- Has HOA: Yes
- HOA fee: $300 annually
Location
- Region: Hickory
Financial & listing details
- Price per square foot: $168/sqft
- Tax assessed value: $603,200
- Annual tax amount: $2,935
- Date on market: 2/23/2024
- Cumulative days on market: 4 days
- Listing terms: Cash,Conventional,VA Loan
- Exclusions: Blink home security does not convey
- Electric utility on property: Yes
- Road surface type: Concrete, Paved
Price history
| Date | Event | Price |
|---|---|---|
| 4/2/2024 | Sold | $645,000-0.8%$168/sqft |
Source:  Canopy MLS as distributed by MLS GRID #4110677 Report a problem Canopy MLS as distributed by MLS GRID #4110677 Report a problem | ||
| 2/27/2024 | Pending sale | $650,000$170/sqft |
Source: Canopy MLS as distributed by MLS GRID #4110677 Report a problem | ||
| 2/23/2024 | Listed for sale | $650,000+38.5%$170/sqft |
Source: Canopy MLS as distributed by MLS GRID #4110677 Report a problem | ||
| 2/1/2021 | Sold | $469,430-2.2%$123/sqft |
Source: Canopy MLS as distributed by MLS GRID #3667093 Report a problem | ||
| 1/6/2021 | Contingent | $479,900$125/sqft |
Source: Canopy MLS as distributed by MLS GRID #3667093 Report a problem | ||
| 12/15/2020 | Pending sale | $479,900$125/sqft |
Source: Coldwell Banker Boyd & Hassell #3667093 Report a problem | ||
| 12/15/2020 | Contingent | $479,900$125/sqft |
Source: Canopy MLS as distributed by MLS GRID #3667093 Report a problem | ||
| 11/30/2020 | Price change | $479,900-4%$125/sqft |
Source: Coldwell Banker Boyd & Hassell #3667093 Report a problem | ||
| 11/18/2020 | Listed for sale | $499,900$131/sqft |
Source: Coldwell Banker Boyd & Hassell #3667093 Report a problem | ||
| 10/25/2020 | Pending sale | $499,900$131/sqft |
Source: Coldwell Banker Boyd & Hassell #3667093 Report a problem | ||
| 9/28/2020 | Listed for sale | $499,900+29.3%$131/sqft |
Source: Coldwell Banker Boyd & Hassell #3667093 Report a problem | ||
| 5/30/2012 | Sold | $386,600+0.4%$101/sqft |
Source: Canopy MLS as distributed by MLS GRID #2079941 Report a problem | ||
| 4/21/2012 | Listed for sale | $384,900$101/sqft |
Source: Visual Tour #9564041 Report a problem | ||
Public tax history
| Year | Property taxes | Tax assessment |
|---|---|---|
| 2025 | $2,935 +0.5% | $606,300 +0.5% |
| 2024 | $2,919 +2.7% | $603,200 |
| 2023 | $2,844 +1.8% | $603,200 +43.5% |
| 2022 | $2,795 +8.5% | $420,300 +5.6% |
| 2021 | $2,575 | $398,100 |
| 2020 | $2,575 | $398,100 |
| 2019 | $2,575 +3.1% | $398,100 +3.6% |
| 2018 | $2,499 | $384,400 |
| 2017 | $2,499 +7.6% | -- |
| 2016 | $2,321 | -- |
| 2015 | $2,321 | $384,440 -2.3% |
| 2014 | $2,321 | $393,400 |
| 2013 | $2,321 | -- |
| 2012 | $2,321 | -- |
| 2011 | $2,321 +5.7% | -- |
| 2010 | $2,196 +8.2% | -- |
| 2009 | $2,029 | -- |
Find assessor info on the county website
Neighborhood: 28602
Nearby homes
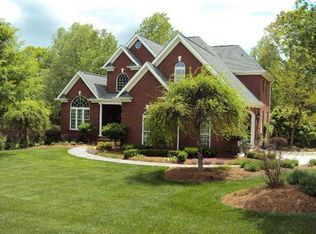
- $880,0004 bd5 ba5.5k sqft6302 Dwayne Starnes Dr, Hickory, NC 28602Sold
- $745,0004 bd5 ba4.2k sqft6330 Dwayne Starnes Dr, Hickory, NC 28602Off Market
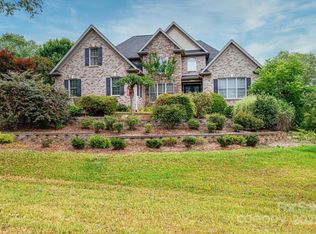
- $771,5004 bd3 ba4k sqft1020 Horse Rock Rd, Hickory, NC 28602Off Market
- $740,0004 bd5 ba5.1k sqft6331 Dwayne Starnes Dr, Hickory, NC 28602Sold
- $767,5004 bd5 ba4.5k sqft6348 Dwayne Starnes Dr, Hickory, NC 28602Off Market
- $755,1004 bd4 ba4.1k sqft6280 Dwayne Starnes Dr, Hickory, NC 28602Off Market
- $732,6004 bd5 ba4k sqft1040 Horse Rock Rd, Hickory, NC 28602Off Market
- $608,1003 bd2 ba2.8k sqft1021 Horse Rock Rd, Hickory, NC 28602Off Market
Nearby schools
GreatSchools rating
- 7/10Mountain View ElementaryGrades: K-6Distance: 0.4 mi
- 6/10Jacobs Fork MiddleGrades: 7-8Distance: 3.3 mi
- 6/10Fred T Foard HighGrades: PK,9-12Distance: 3.1 mi
Schools provided by the listing agent
- Elementary: Mountain View
- Middle: Jacobs Fork
- High: Fred T. Foard
Source: Canopy MLS as distributed by MLS GRID. This data may not be complete. We recommend contacting the local school district to confirm school assignments for this home.
Get a cash offer in 3 minutes
Find out how much your home could sell for in as little as 3 minutes with a no-obligation cash offer.
Estimated market value
$699,800
Get a cash offer in 3 minutes
Find out how much your home could sell for in as little as 3 minutes with a no-obligation cash offer.
Estimated market value
$699,800
- North Carolina
- Catawba County
- Hickory
- 28602
- 6316 Dwayne Starnes Dr
Nearby cities
Nearby neighborhoods
Nearby zip codes
Other Hickory Topics
