THUNDER LAKE - Enjoy peaceful waterfront living on private, electric-motor-only Thunder Lake, featuring 114 feet of private frontage, a sandy swimming area, and no public access for added privacy.
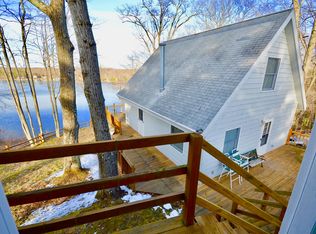
This well-maintained home offers 2 bedrooms, 2 full baths, and a finished walkout lower level, with the option for main floor living. Oversized windows brings in natural light and showcase beautiful lake views, while the deck provides a perfect spot to relax and take in the scenery.
The living room, family room, and bedrooms are comfortably carpeted, and the primary bedroom includes two closets. Additional features include central air, a wet bar area in the lower level (with potential for expanded kitchen space), and storage tucked neatly under the steps.
Recent updates include newer roofing on all buildings, deck, water heater, septic/drain field, and a furnace approximately 10 years old.
Outdoor features add to the appeal: Heated and insulated 2-car detached garage with storage, 220 hookup in garage plus exterior generator hookup, personal tram to the lake (seats 2-3) for easy access, with cable replaced approx. 10 years ago, lakeside shed with electric and upper storage, extra parking area with potential for a second garage.
Whether you're looking for a quiet year-round residence or a relaxing getaway, this property offers a rare opportunity to enjoy Northern Michigan lake life. Buyer to verify all information.
Active
$330,000
6302 E Interlochen Rd, Fountain, MI 49410
2beds
1,556sqft
Single Family Residence
Built in 1986
0.73 Acres Lot
$-- Zestimate®
$212/sqft
$-- HOA
What's special
Sandy swimming areaExtra parking areaFinished walkout lower levelBeautiful lake viewsCentral air
- 144 days
- 388
- 11
Zillow last checked:
Listing updated:
Listed by:
Debby Stevenson 231-510-5727,
Greenridge Realty S Rath 231-843-6868
Source: MichRIC,MLS#: 26016939
Facts & features
Interior
Bedrooms & bathrooms
- Bedrooms: 2
- Bathrooms: 2
- Full bathrooms: 2
- Main level bedrooms: 2
Primary bedroom
- Level: Main
- Area: 121
- Dimensions: 11.00 x 11.00
Bedroom 2
- Level: Main
- Area: 121
- Dimensions: 11.00 x 11.00
Primary bathroom
- Level: Main
- Area: 96
- Dimensions: 12.00 x 8.00
Bathroom 2
- Level: Lower
- Area: 63
- Dimensions: 9.00 x 7.00
Dining area
- Level: Lower
- Area: 165
- Dimensions: 15.00 x 11.00
Family room
- Level: Lower
- Area: 242
- Dimensions: 22.00 x 11.00
Kitchen
- Level: Main
- Area: 180
- Dimensions: 15.00 x 12.00
Laundry
- Level: Lower
- Area: 77
- Dimensions: 7.00 x 11.00
Living room
- Level: Main
- Area: 88
- Dimensions: 8.00 x 11.00
Other
- Description: Foyer
- Level: Main
- Area: 140
- Dimensions: 20.00 x 7.00
Other
- Level: Lower
- Area: 143
- Dimensions: 13.00 x 11.00
Heating
- Forced Air
Cooling
- Central Air
Appliances
- Included: Dryer, Range, Refrigerator, Washer
- Laundry: Laundry Room, Lower Level, Sink
Features
- Ceiling Fan(s), LP Tank Owned, Wet Bar, Eat-in Kitchen
- Flooring: Carpet, Ceramic Tile
- Windows: Insulated Windows
- Basement: Full
- Has fireplace: No
Interior area
- Total structure area: 785
- Total interior livable area: 1,556 sqft
- Finished area below ground: 0
Property
Parking
- Total spaces: 2
- Parking features: Garage Faces Side, Garage Door Opener, Detached
- Garage spaces: 2
Features
- Stories: 1
- On waterfront: Yes
- Waterfront features: Lake
- Body of water: Thunder Lake
Lot
- Size: 0.73 Acres
- Features: Wooded, Rolling Hills
Details
- Parcel number: 5301266512500
- Zoning description: R
Construction
Type & style
- Home type: SingleFamily
- Architectural style: Ranch
- Property subtype: Single Family Residence
Materials
- Stone, Vinyl Siding
- Roof: Composition,Shingle
Condition
- New construction: No
- Year built: 1986
Utilities & green energy
- Gas: LP Tank Owned
- Sewer: Septic Tank
- Water: Well
- Utilities for property: Cable Available, Phone Connected
Community & HOA
Community
- Subdivision: Thunder Lake Subdivision
Location
- Region: Fountain
Financial & listing details
- Price per square foot: $212/sqft
- Tax assessed value: $72,692
- Annual tax amount: $2,030
- Date on market: 4/21/2026
- Listing terms: Cash,Conventional
- Road surface type: Unimproved
Estimated market value
Not available
Estimated sales range
Not available
Not available
Price history
| Date | Event | Price |
|---|---|---|
| 4/21/2026 | Listed for sale | $330,000-5.2%$212/sqft |
Source:  MichRIC #26016939 Report a problem MichRIC #26016939 Report a problem | ||
| 8/31/2025 | Listing removed | $348,000$224/sqft |
Source: MichRIC #25019376 Report a problem | ||
| 5/2/2025 | Listed for sale | $348,000+124.5%$224/sqft |
Source: MichRIC #25019376 Report a problem | ||
| 8/12/2015 | Sold | $155,000-6.1%$100/sqft |
Source: MichRIC #15026106 Report a problem | ||
| 5/31/2015 | Listed for sale | $165,000$106/sqft |
Source: CENTURY 21 Bayshore Real Estate #15026106 Report a problem | ||
Public tax history
| Year | Property taxes | Tax assessment |
|---|---|---|
| 2025 | $1,969 +21% | $142,800 +11.2% |
| 2024 | $1,627 | $128,400 +7.7% |
| 2023 | -- | $119,200 +72.5% |
| 2022 | -- | $69,100 -5.2% |
| 2021 | -- | $72,900 +9.3% |
| 2020 | -- | $66,700 +4.7% |
| 2018 | -- | $63,700 -1.2% |
| 2017 | -- | $64,500 +13.6% |
| 2016 | -- | $56,800 -0.2% |
| 2015 | -- | $56,900 -7.3% |
| 2013 | -- | $61,400 -27.4% |
| 2011 | -- | $84,600 +17.3% |
| 2010 | -- | $72,100 |
Find assessor info on the county website
Monthly payment
Est. payment
Payment breakdown
Explore the cost of this home by adjusting the details. Changes won't be saved.Climate risks
Neighborhood: 49410
Nearby schools
Schools provided by the listing agent
- Elementary: Mason County Eastern Elementary School
- Middle: Mason County Eastern Junior Highhigh School
- High: Mason County Eastern Junior Highhigh School
Source: MichRIC. This data may not be complete. We recommend contacting the local school district to confirm school assignments for this home.
Similar homes
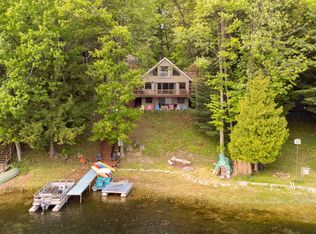
- $325,0004 bd3 ba1.9k sqft6387 N Larson Rd, Fountain, MI 49410For Sale
 MLS ID #26028548, Chris Diebel, Dwelling Realty - KW Northern Michigan. MichRIC
 - $339,0003 bd2 ba1.4k sqft441 N Benson Rd, Fountain, MI 49410For Sale
 MLS ID #26022386, Mary Jo Pung, Greenridge Realty S Rath. MichRIC
 - $374,9993 bd2 ba1.3k sqft6124 N Larson Rd, Fountain, MI 49410For Sale
 MLS ID #25052763, Meagan Kempf, RE/MAX Bayshore Manistee. MichRIC
 - $227,0003 bd2 ba1.4k sqft6537 E Glen Ln, Fountain, MI 49410For Sale
 MLS ID #26048301, Shelley L Silva, 616 Realty LLC. MichRIC
 - $339,0004 bd2 ba1.1k sqft7075 N Poplar Rd, Free Soil, MI 49411For SaleMLS ID #26022693, Jermaine Elizabeth Sullivan, Dwelling Realty - KW Northern Michigan. MichRIC
- $339,0002 bd1 ba1k sqft7766 E Bradshaw Rd, Branch, MI 49402For SaleMLS ID #26048448, Bretton C Vredevoogd, Five Star Real Estate (E. Division). MichRIC
- $374,9003 bd2 ba1.4k sqft4081 N Stephanie Dr, Branch, MI 49402For SaleMLS ID #26029188, Nancy Randall, Big River Properties. MichRIC
- $339,0002 bd1 ba1.2k sqft8967 W Kobe Ln, Irons, MI 49644For SaleMLS ID #26027902, Kurt Dawdy, Five Star Real Estate - Onekama. MichRIC
- $175,0002 bd1 ba907 sqft1754 N Maggie St, Fountain, MI 49410For SaleMLS ID #26026385, Bob Cooke, LIGHTHOUSE REALTY-Manistee. MichRIC
- $259,9003 bd2 ba1.8k sqft1061 E Fountain Rd, Free Soil, MI 49411For SaleMLS ID #26042603, Debby Stevenson, Greenridge Realty S Rath. MichRIC
- $375,0002 bd1 ba1.5k sqft337 S Taylor Rd, Branch, MI 49402For SaleMLS ID #26024292, Mary Peacock, Peacock Real Estate. MichRIC
- $314,9002 bd1 ba1k sqft9051 S Trail Of The Lake, Baldwin, MI 49304For SaleMLS ID #26046423, Dawn R Sacco, eXp Realty LLC. MichRIC
- $275,0004 bd2 ba1.5k sqft5818 N Us Highway 31, Free Soil, MI 49411For SaleMLS ID #26009013, Tricia Carlson, Five Star Real Estate Whitehall. MichRIC
- $334,0003 bd2 ba1.5k sqft1525 S Poplar Rd, Custer, MI 49405For SaleMLS ID #26018682, Michelle Hernandez Sarto, Five Star RE Ludington. MichRIC
- $353,0002 bd2 ba1.2k sqft2615 Hill Rd, Manistee, MI 49660For SaleMLS ID #26041518, Virginia M Pelton, CENTURY 21 Northland. MichRIC
- $375,0003 bd1 ba1.7k sqft9748 N Us Highway 31, Free Soil, MI 49411For SaleMLS ID #26032487, Diana Kovalcik, GREENRIDGE Realty Ludington. MichRIC
- $375,0003 bd1 ba1.7k sqft9748 N Us Highway 31, Free Soil, MI 49411For Sale
 MLS ID #67026032487, Diana Kovalcik, GREENRIDGE Realty Ludington. Realcomp II
 - $399,9003 bd2 ba2.1k sqft4050 E Ottawa Dr, Free Soil, MI 49411For SaleMLS ID #26008596, Gerald Buck, Five Star RE Ludington. MichRIC
