Thunder Lake- Turn-Key & Ready to Enjoy! Welcome to your lakeside retreat on crystal-clear Thunder Lake! This 3 bed, 2 bath cottage offers the perfect blend of comfort and lake living, with 100' frontage and a sandy beach on an electric-motors-only lake ensuring tranquility. Ideal for swimming, fishing, or enjoying nature. The main level welcomes you with a large living room with fireplace and sliders out to the covered deck, along with two bedrooms and a full bath. The lower level offers a family room with fireplace, updated kitchen with sliders to a covered patio, full bath, a bedroom, and a laundry room. Outside, enjoy the extensive landscaping, fish cleaning shed, paver patio, & fire pit, ideal for relaxing evenings by the water. 32x24 pole barn with cement floor for the toys. This property truly is turn-key: fully furnished, complete with dock, pontoon boat, grill, & patio furniture, so you can start making memories on the lake from day one! Get your slice of Northern Michigan!
Active
$425,000
6318 E Interlochen Rd, Fountain, MI 49410
3beds
1,680sqft
Single Family Residence
Built in 1978
0.43 Acres Lot
$400,000 Zestimate®
$253/sqft
$-- HOA
What's special
Fish cleaning shedElectric-motors-only lake ensuring tranquilityExtensive landscapingPaver patioCovered patioSandy beachCovered deck
- 1 day |
- 465 |
- 33 |
Likely to sell faster than
Zillow last checked:
Listing updated:
Listed by:
Chris Diebel 231-510-6405,
Dwelling Realty - KW Northern Michigan 231-887-4455
Source: MichRIC,MLS#: 26043854
Facts & features
Interior
Bedrooms & bathrooms
- Bedrooms: 3
- Bathrooms: 2
- Full bathrooms: 2
- Main level bedrooms: 2
Primary bedroom
- Level: Main
- Area: 110
- Dimensions: 10.00 x 11.00
Bedroom 2
- Level: Main
- Area: 99
- Dimensions: 9.00 x 11.00
Bedroom 3
- Description: Non conforming
- Level: Lower
- Area: 117
- Dimensions: 13.00 x 9.00
Bathroom 2
- Level: Lower
- Area: 60
- Dimensions: 10.00 x 6.00
Bathroom 2
- Level: Main
- Area: 49
- Dimensions: 7.00 x 7.00
Family room
- Description: With Woodburning Fireplace
- Level: Lower
- Area: 195
- Dimensions: 13.00 x 15.00
Kitchen
- Level: Lower
- Area: 156
- Dimensions: 13.00 x 12.00
Living room
- Description: With Woodburning Fireplace
- Level: Main
- Area: 378
- Dimensions: 14.00 x 27.00
Heating
- Radiant
Appliances
- Included: Dishwasher, Dryer, Microwave, Range, Refrigerator, Washer
- Laundry: Electric Dryer Hookup, Laundry Room, Lower Level, Sink, Washer Hookup
Features
- Ceiling Fan(s)
- Flooring: Carpet, Vinyl
- Windows: Window Treatments
- Basement: Full,Walk-Out Access
- Number of fireplaces: 2
- Fireplace features: Family Room, Living Room
Interior area
- Total structure area: 840
- Total interior livable area: 1,680 sqft
Property
Parking
- Total spaces: 3
- Parking features: Garage Door Opener, Detached
- Garage spaces: 3
Features
- Stories: 2
- Patio & porch: Scrn Porch
- On waterfront: Yes
- Waterfront features: Lake
- Body of water: Thunder Lake
Lot
- Size: 0.43 Acres
- Dimensions: 171 x 151 x 103 x 218
- Features: Wooded
Details
- Parcel number: 01266512700
- Zoning description: R1 Residential
Construction
Type & style
- Home type: SingleFamily
- Architectural style: Chalet
- Property subtype: Single Family Residence
Materials
- Wood Siding
- Roof: Composition
Condition
- New construction: No
- Year built: 1978
Utilities & green energy
- Sewer: Septic Tank
- Water: Well
- Utilities for property: Electricity Available, Cable Available, Cable Connected
Community & HOA
HOA
- Services included: Other
Location
- Region: Fountain
Financial & listing details
- Price per square foot: $253/sqft
- Tax assessed value: $71,792
- Annual tax amount: $3,312
- Date on market: 8/20/2026
- Listing terms: Cash,FHA,VA Loan,Conventional
- Electric utility on property: Yes
- Road surface type: Paved
Estimated market value
$400,000
$380,000 - $420,000
$1,902/mo
Price history
| Date | Event | Price |
|---|---|---|
| 8/20/2026 | Listed for sale | $425,000+240%$253/sqft |
Source:  MichRIC #26043854 Report a problem MichRIC #26043854 Report a problem | ||
| 1/29/2016 | Sold | $125,000-3.8%$74/sqft |
Source: MichRIC #15041532 Report a problem | ||
| 1/4/2016 | Pending sale | $129,900$77/sqft |
Source: LIGHTHOUSE REALTY-Ludington #15041532 Report a problem | ||
| 8/3/2015 | Listed for sale | $129,900-7.1%$77/sqft |
Source: LIGHTHOUSE REALTY-Ludington #15041532 Report a problem | ||
| 6/6/2012 | Listing removed | $139,900+11.9%$83/sqft |
Source: GREENRIDGE Realty-Ludington #11020729 Report a problem | ||
| 6/1/2012 | Sold | $125,000-10.7%$74/sqft |
Source: MichRIC #11020729 Report a problem | ||
| 8/28/2011 | Price change | $139,900-6.7%$83/sqft |
Source: GREENRIDGE Realty-Ludington #11020729 Report a problem | ||
| 7/9/2011 | Price change | $149,900-6.3%$89/sqft |
Source: GREENRIDGE Realty-Ludington #11020729 Report a problem | ||
| 6/11/2011 | Price change | $159,900-5.9%$95/sqft |
Source: GREENRIDGE Realty-Ludington #11020729 Report a problem | ||
| 5/21/2011 | Listed for sale | $169,900$101/sqft |
Source: GREENRIDGE REALTY LUDINGTON #11020729 Report a problem | ||
Public tax history
| Year | Property taxes | Tax assessment |
|---|---|---|
| 2025 | $3,213 +14.2% | $127,200 +12.2% |
| 2024 | $2,813 | $113,400 +7.5% |
| 2023 | -- | $105,500 +69.1% |
| 2022 | -- | $62,400 -4.7% |
| 2021 | -- | $65,500 +8.6% |
| 2020 | -- | $60,300 +3.6% |
| 2018 | -- | $58,200 -1.2% |
| 2017 | -- | $58,900 +22.2% |
| 2016 | -- | $48,200 -1.4% |
| 2015 | -- | $48,900 -6.7% |
| 2013 | -- | $52,400 -27.8% |
| 2011 | -- | $72,600 +18.8% |
| 2010 | -- | $61,100 |
Find assessor info on the county website
Monthly payment
Est. payment
Payment breakdown
Explore the cost of this home by adjusting the details. Changes won't be saved.Climate risks
Neighborhood: 49410
Nearby schools
GreatSchools rating
- 4/10Mason County Eastern Elementary SchoolGrades: PK-6Distance: 8.7 mi
- 7/10Mason County Eastern Junior High/High SchoolGrades: 7-12Distance: 8.7 mi
- $74,7000.44 acres6278 E Interlochen Rd, Fountain, MI 49410Off Market
- $184,3003 bd1 ba680 sqft6286 E Interlochen Rd, Fountain, MI 49410Off Market
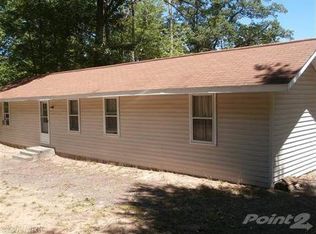
- $151,2003 bd2 ba1.1k sqft6270 E Interlochen Rd, Fountain, MI 49410Off Market
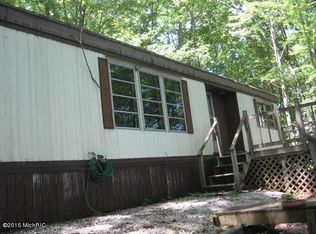
- $307,6003 bd2 ba1.6k sqft6294 E Interlochen Rd, Fountain, MI 49410Off Market
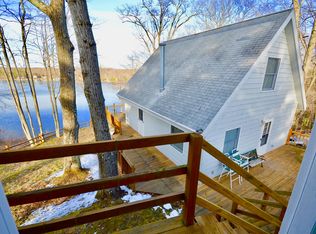
- $330,0002 bd2 ba1.5k sqft6302 E Interlochen Rd, Fountain, MI 49410For Sale
- $155,4001.32 acres6246 E Interlochen Rd, Fountain, MI 49410Off Market
- $298,000-- bd-- ba-- sqft6238 E Interlochen Rd, Fountain, MI 49410Off Market
- $245,6002 bd1 ba900 sqft6230 E Interlochen Rd, Fountain, MI 49410Off Market
Similar homes
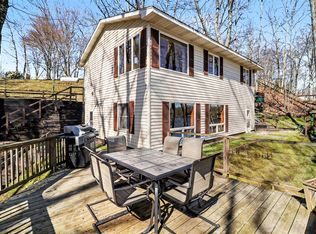
- $330,0002 bd2 ba1.5k sqft6302 E Interlochen Rd, Fountain, MI 49410For Sale
 MLS ID #26016939, Debby Stevenson, Greenridge Realty S Rath. MichRIC
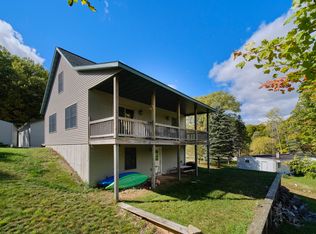
 - $374,9993 bd2 ba1.3k sqft6124 N Larson Rd, Fountain, MI 49410For Sale
 MLS ID #25052763, Meagan Kempf, RE/MAX Bayshore Manistee. MichRIC
 - $325,0004 bd3 ba1.9k sqft6387 N Larson Rd, Fountain, MI 49410For Sale
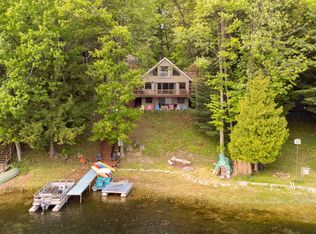 MLS ID #26028548, Chris Diebel, Dwelling Realty - KW Northern Michigan. MichRIC
 - $610,0004 bd3 ba2k sqft5029 N Benson Rd, Fountain, MI 49410For Sale
 MLS ID #26034181, Rich L Rouwhorst, Carini & Associates Realtors. MichRIC
 - $339,0003 bd2 ba1.4k sqft441 N Benson Rd, Fountain, MI 49410For SaleMLS ID #26022386, Mary Jo Pung, Greenridge Realty S Rath. MichRIC
- $599,9002 bd2 ba1.8k sqft5778 E Shores Dr, Free Soil, MI 49411For SaleMLS ID #26043584, David Wayne Dusenberry Sr., Coldwell Banker Woodland Schmidt Whitehall. MichRIC
- $309,9004 bd2 ba1.7k sqft10619 N River Drive Rnch, Irons, MI 49644For SaleMLS ID #26044247, Nancy Randall, Big River Properties. MichRIC
- $432,5003 bd2 ba2.1k sqft4050 E Ottawa Dr, Free Soil, MI 49411For SaleMLS ID #26008596, Gerald Buck, Five Star RE Ludington. MichRIC
- $399,9003 bd2 ba1.2k sqft6066 N Island View Ln, Irons, MI 49644For SaleMLS ID #26037489, Dashawn M Moore, North West Realty, LLC. MichRIC
- $374,9003 bd2 ba1.4k sqft4081 N Stephanie Dr, Branch, MI 49402For SaleMLS ID #26029188, Nancy Randall, Big River Properties. MichRIC
- $565,0005 bd3 ba2k sqft1846 E Koenig Rd, Free Soil, MI 49411For SaleMLS ID #26043716, Michael Cnudde, Coldwell Banker ALM REALTY. MichRIC
- $259,9003 bd2 ba1.8k sqft1061 E Fountain Rd, Free Soil, MI 49411For SaleMLS ID #26042603, Debby Stevenson, Greenridge Realty S Rath. MichRIC
- $435,0003 bd2 ba2.2k sqft9629 N Kings Point, Irons, MI 49644For SaleMLS ID #26037041, Audrey Taber, Irons Real Estate. MichRIC
- $350,0004 bd2 ba1.1k sqft7075 N Poplar Rd, Free Soil, MI 49411For SaleMLS ID #26022693, Jermaine Elizabeth Sullivan, Dwelling Realty - KW Northern Michigan. MichRIC
- $215,0003 bd1 ba1.3k sqft27 N Campbell Rd, Fountain, MI 49410For SaleMLS ID #26022408, Dave Skridulis, CENTURY 21 Bayshore. MichRIC
- $437,0003 bd1 ba2.2k sqft10711 N Tuttle Rd, Free Soil, MI 49411For SaleMLS ID #25054378, Skylar Grimm, Greenridge Realty. MichRIC
- $240,0002 bd1 ba1.2k sqft7274 N Bass Lake Rd, Irons, MI 49644For SaleMLS ID #26043938, Nicole Estes, Big River Properties. MichRIC
- $274,9003 bd2 ba1.1k sqft5513 Caberfae Hwy, Manistee, MI 49660For SaleMLS ID #26043480, Esteban Rubio-Leos, eXp Realty, LLC. MichRIC
- $399,9003 bd2 ba1.8k sqft557 Broad Ave, Manistee, MI 49660For SaleMLS ID #1949335, Stacy Zirkle. NGLRMLS
- $238,9003 bd2 ba1.4k sqft7137 E Catherine Ave, Fountain, MI 49410For SaleMLS ID #26025173, Raquel Rae Kosloskey, LIGHTHOUSE REALTY-Ludington. MichRIC
