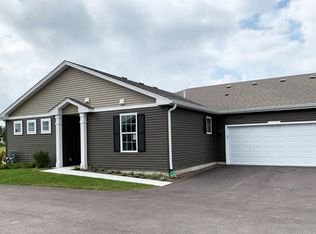

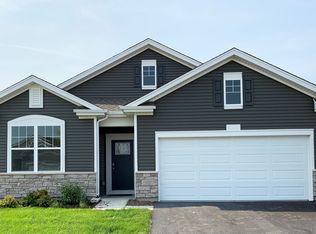
This beautifully maintained ranch home offers effortless single-level living with a bright, open layout designed for comfort and convenience. With no stairs to navigate, the thoughtfully designed floor plan is ideal for both everyday living and entertaining. The stunning white kitchen features quartz countertops, stainless steel appliances including a 5-burner gas range, a large center island with breakfast seating, and an oversized pantry. The sun-filled dining area opens to a private patio through sliding glass doors, while the warm and inviting family room flows seamlessly from the kitchen-perfect for gatherings both large and small. The spacious primary suite serves as a relaxing retreat, complete with a generous walk-in closet and a spa-inspired en suite bath offering dual sinks, an elevated vanity, and a large walk-in shower. An additional bedroom is thoughtfully positioned on the opposite side of the home for privacy, adjacent to a bright hall bath with a tub/shower combination and a large vanity. Laundry is conveniently located near the primary bedroom with direct access to the oversized 2.5-car garage, making daily routines effortless. Additional highlights include white trim throughout, luxury vinyl plank flooring, neutral decor, window blinds on all windows, and ample closet space. Located in the highly desirable Stonewater community, residents enjoy a welcoming neighborhood atmosphere with sidewalk-lined streets, scenic ponds, and a private community clubhouse and outdoor pool-perfect for relaxing summers and meeting neighbors. The community also offers walking paths, green space, and easy access to nearby parks, the Chain O' Lakes recreation area, and local shopping and dining. This turnkey home is ready for a quick close-simply bring your furniture and start enjoying easy living.
Closed
Zillow last checked:
Listing updated:
Bought with:
David LoSavio
Real Broker LLC
Source: MRED as distributed by MLS GRID,MLS#: 12580334
Price history
| Date | Event | Price |
|---|---|---|
| 6/3/2026 | Sold | $270,000-1.1%$203/sqft |
Source:  MRED as distributed by MLS GRID #12580334 Report a problem MRED as distributed by MLS GRID #12580334 Report a problem | ||
| 5/6/2026 | Contingent | $272,900$205/sqft |
Source: MRED as distributed by MLS GRID #12580334 Report a problem | ||
| 4/10/2026 | Price change | $272,900-0.6%$205/sqft |
Source: MRED as distributed by MLS GRID #12580334 Report a problem | ||
| 3/14/2026 | Price change | $274,500-0.2%$206/sqft |
Source: MRED as distributed by MLS GRID #12580334 Report a problem | ||
| 2/3/2026 | Price change | $275,000-1.8%$206/sqft |
Source: MRED as distributed by MLS GRID #12536395 Report a problem | ||
| 1/28/2026 | Listed for sale | $280,000+5.7%$210/sqft |
Source: MRED as distributed by MLS GRID #12536395 Report a problem | ||
| 3/31/2025 | Sold | $265,000-1.8%$199/sqft |
Source: MRED as distributed by MLS GRID #12284127 Report a problem | ||
| 2/6/2025 | Price change | $269,900+14.9%$203/sqft |
Source: MRED as distributed by MLS GRID #12284127 Report a problem | ||
| 8/25/2022 | Pending sale | $234,990$176/sqft |
Source: MRED as distributed by MLS GRID #11485086 Report a problem | ||
| 8/11/2022 | Price change | $234,990-2.1%$176/sqft |
Source: MRED as distributed by MLS GRID #11485086 Report a problem | ||
| 8/5/2022 | Listed for sale | $239,990$180/sqft |
Source: MRED as distributed by MLS GRID #11485086 Report a problem | ||
| 8/5/2022 | Listing removed | -- |
Source: MRED as distributed by MLS GRID #11440694 Report a problem | ||
| 8/2/2022 | Price change | $239,990-2%$180/sqft |
Source: MRED as distributed by MLS GRID #11440694 Report a problem | ||
| 7/26/2022 | Price change | $244,990-3.9%$184/sqft |
Source: MRED as distributed by MLS GRID #11440694 Report a problem | ||
| 7/1/2022 | Price change | $254,990-4.1%$191/sqft |
Source: MRED as distributed by MLS GRID #11440694 Report a problem | ||
| 6/20/2022 | Listed for sale | $265,990$200/sqft |
Source: MRED as distributed by MLS GRID #11440694 Report a problem | ||
| 6/20/2022 | Listing removed | -- |
Source: MRED as distributed by MLS GRID #11396815 Report a problem | ||
| 6/18/2022 | Price change | $265,990-0.8%$200/sqft |
Source: MRED as distributed by MLS GRID #11396815 Report a problem | ||
| 5/6/2022 | Listed for sale | $268,240$201/sqft |
Source: MRED as distributed by MLS GRID #11396815 Report a problem | ||


Get pre-qualified for a loan
At Zillow Home Loans, we can pre-qualify you in as little as 5 minutes with no impact to your credit score.An equal housing lender. NMLS #10287.
