Welcome to your dream oasis in the highly sought-after Citrus Park area of Tampa! This stunning 4-bedroom, 2 ½-bathroom, home exudes elegance and comfort, offering a perfect blend of luxury and practicality. As you step through the front door, you'll be immediately greeted by an inviting ambiance that sets the tone for the entire home. The well-appointed home office is located in the front of the home and is adjacent to the formal dining room. The spacious layout seamlessly connects the various living spaces, providing a sense of openness and flow. The heart of this home is its upgraded kitchen, adorned with exquisite granite countertops that perfectly complement the modern stainless steel appliances. There is a nice size island as well as a breakfast bar. Whether you're a gourmet chef or simply enjoy cooking for your loved ones, this kitchen will inspire your culinary creativity. The kitchen overlooks the breakfast nook and the family room providing a great entertainment space. One of the standout features of this property is the master bedroom, conveniently located on the first floor. This private retreat boasts a designer built-in closet, offering ample space for all your wardrobe needs. The en-suite master bathroom provides double sinks, water closet, garden tub and separate shower stall. The second floor offers 3 additional bedrooms, a bath and a nice size loft. The first floor also has a full laundry room and a half bath. When it's time to unwind and enjoy the beautiful Florida weather, step outside to your backyard paradise with no rear neighbors. The heated salt water pool and spill-over spa provide year-round relaxation and entertainment opportunities. Whether you're hosting a lively poolside gathering or indulging in a peaceful evening soak, this outdoor area is sure to be a favorite gathering spot. The home has so many updates including the roof in 2020, one AC unit in 2018 and the other one in 2019, water heater in 2020 and pool equipment in 2019. The cul de sac location gives you so much privacy and this home offers the best of both worlds – a tranquil neighborhood setting while remaining conveniently close to a variety of amenities. With easy access to shopping, dining, parks, and major roadways, you'll have everything you need within reach.
Sold for $705,000
$705,000
6302 SEA LAVENDER LANE, TAMPA, FL 33625
4beds
2,989sqft
Single Family Residence
Built in 2006
9,930 Square Feet Lot
$779,900 Zestimate®
$236/sqft
$4,535 Estimated rent
Home value
$779,900
$741,000 - $819,000
$4,535/mo
Zestimate® history
Owner options
List your home for rent
$4,535/mo
Rent Zestimate®
Find your next renter with Zillow Rental Manager. Plus, with online applications, you can quickly screen prospective tenants – for free.
$4,535/mo
Rent Zestimate®
Refinance and save
$4,917/mo
Est. payment
Refinancing to a lower rate could help reduce your monthly payments and save thousands over the life of the loan.
$4,917/mo
Est. payment
Explore your selling options
Work with a Zillow partner agent
Leverage their expertise and Zillow's premium Showcase listings to get your home seen by more buyers.
Get startedList with your own agent
Get your home in front of millions of buyers by listing it on Zillow.
Learn how to do itSell it yourself
Take full control of how buyers see your home on Zillow by listing For Sale by Owner (FSBO).
List your homeWhat's special
Pool equipmentBreakfast nookEasy access to shoppingDouble sinksMajor roadwaysWater closetGarden tub
Zillow last checked:
Listing updated:
Listed by:
Jamie Devine Brown, PA 727-259-8953,
RE/MAX ALLIANCE GROUP 727-845-4321,
Anthony Brown 813-323-7484,
RE/MAX ALLIANCE GROUP
Bought with:
Maria Borges Jaime, 3483606
BORGES & JAIME REAL ESTATE , LLC
Source: Stellar MLS,MLS#: U8210728 Originating MLS: West Pasco
Originating MLS: West Pasco
Facts & features
Interior
Bedrooms & bathrooms
- Bedrooms: 4
- Bathrooms: 3
- Full bathrooms: 2
- 1/2 bathrooms: 1
Rooms
- Room types: Attic, Breakfast Room Separate, Family Room, Dining Room, Utility Room, Loft
Primary bedroom
- Features: Built-In Shelving, Ceiling Fan(s), En Suite Bathroom, Walk-In Closet(s)
- Level: First
- Dimensions: 17.2x13.9
Bedroom 2
- Level: Second
- Dimensions: 11.8x17
Bedroom 3
- Level: Second
- Dimensions: 11.5x13.11
Bedroom 4
- Level: Second
- Dimensions: 10.3x14.1
Dinette
- Level: First
- Dimensions: 9x9.6
Dining room
- Level: First
- Dimensions: 10.1x13.6
Kitchen
- Level: First
- Dimensions: 14.9x16.6
Living room
- Level: First
- Dimensions: 16.3x15.7
Loft
- Level: Second
- Dimensions: 17.6x12
Office
- Level: First
- Dimensions: 13.2x11.2
Heating
- Central, Electric
Cooling
- Central Air
Appliances
- Included: Dishwasher, Disposal, Dryer, Electric Water Heater, Microwave, Range, Refrigerator, Washer, Water Softener
- Laundry: Inside, Laundry Room
Features
- Cathedral Ceiling(s), Ceiling Fan(s), Eating Space In Kitchen, High Ceilings, Kitchen/Family Room Combo, Primary Bedroom Main Floor, Open Floorplan, Split Bedroom, Stone Counters, Vaulted Ceiling(s), Walk-In Closet(s)
- Flooring: Carpet, Ceramic Tile, Vinyl
- Doors: Outdoor Shower, Sliding Doors
- Windows: Blinds, Drapes, Window Treatments
- Has fireplace: No
- Common walls with other units/homes: Corner Unit
Interior area
- Total structure area: 3,660
- Total interior livable area: 2,989 sqft
Property
Parking
- Total spaces: 2
- Parking features: Garage Door Opener
- Attached garage spaces: 2
Features
- Levels: Two
- Stories: 2
- Patio & porch: Covered, Front Porch, Rear Porch, Screened
- Exterior features: Irrigation System, Outdoor Shower
- Has private pool: Yes
- Pool features: Gunite, Heated, In Ground, Salt Water, Screen Enclosure
- Has spa: Yes
- Spa features: Heated, In Ground
- Fencing: Fenced
- Has view: Yes
- View description: Trees/Woods, Pond
- Has water view: Yes
- Water view: Pond
- Waterfront features: Pond
Lot
- Size: 9,930 Square Feet
- Dimensions: 56.1 x 177
- Features: Conservation Area, Corner Lot, Cul-De-Sac, Oversized Lot, Street Dead-End
Details
- Parcel number: U12281776200000000017.0
- Zoning: PD
- Special conditions: None
Construction
Type & style
- Home type: SingleFamily
- Property subtype: Single Family Residence
Materials
- Block
- Foundation: Slab
- Roof: Shingle
Condition
- New construction: No
- Year built: 2006
Details
- Builder name: David Weekley
Utilities & green energy
- Sewer: Public Sewer
- Water: Public
- Utilities for property: Cable Connected, Electricity Connected, Propane, Public, Sewer Connected, Water Connected
Community & HOA
Community
- Features: Deed Restrictions
- Security: Security System Owned
- Pet fee: $0 monthly
- Subdivision: TRADITIONS AT WOODMONT
HOA
- Has HOA: Yes
- Services included: Common Area Taxes
- HOA fee: $116 monthly
- HOA name: Avid Property Management
- HOA phone: 813-868-1104
Location
- Region: Tampa
Financial & listing details
- Price per square foot: $236/sqft
- Tax assessed value: $623,809
- Annual tax amount: $5,302
- Date on market: 8/17/2023
- Cumulative days on market: 13 days
- Listing terms: Cash,Conventional,FHA,VA Loan
- Ownership: Fee Simple
- Total actual rent: 0
- Electric utility on property: Yes
- Road surface type: Paved
Price history
| Date | Event | Price |
|---|---|---|
| 10/16/2023 | Sold | $705,000+0.7%$236/sqft |
Source:  Stellar MLS #U8210728 Report a problem Stellar MLS #U8210728 Report a problem | ||
| 8/31/2023 | Pending sale | $699,900$234/sqft |
Source: Stellar MLS #U8210728 Report a problem | ||
| 8/17/2023 | Listed for sale | $699,900+53.3%$234/sqft |
Source: Stellar MLS #U8210728 Report a problem | ||
| 3/21/2006 | Sold | $456,700$153/sqft |
Source: Public Record Report a problem | ||
Public tax history
| Year | Property taxes | Tax assessment |
|---|---|---|
| 2025 | $9,004 +4.8% | $502,384 -18.1% |
| 2024 | $8,589 +55.6% | $613,598 +96.3% |
| 2023 | $5,519 +4.1% | $312,651 +3% |
| 2022 | $5,302 +1% | $303,545 +3% |
| 2021 | $5,249 +1.9% | $294,704 +1.4% |
| 2020 | $5,149 +2.5% | $290,635 +2.3% |
| 2019 | $5,022 | $284,101 +1.9% |
| 2018 | $5,022 +1.2% | $278,804 -19.7% |
| 2017 | $4,964 +1.2% | $347,074 +29.8% |
| 2016 | $4,904 +0.7% | $267,453 +0.7% |
| 2015 | $4,870 +180.6% | $265,594 +0.8% |
| 2014 | $1,736 | $263,486 +1.5% |
| 2013 | $1,736 -61.9% | $259,592 +8.6% |
| 2012 | $4,552 -7.6% | $238,992 -7% |
| 2011 | $4,925 -10% | $256,929 -10.1% |
| 2010 | $5,469 -6.1% | $285,805 -5.4% |
| 2009 | $5,825 -15.2% | $302,258 -14.4% |
| 2008 | $6,873 -14.4% | $353,219 -11.7% |
| 2007 | $8,025 +195% | $399,884 +316.4% |
| 2006 | $2,720 +117.6% | $96,043 +128.6% |
| 2005 | $1,250 | $42,019 +324.3% |
| 2004 | -- | $9,904 |
Find assessor info on the county website
Neighborhood: 33625
Nearby homes
- $661,1003 bd2 ba2.5k sqft6304 Sea Lavender Ln, Tampa, FL 33625Off Market
- $639,7003 bd3 ba2.9k sqft6306 Sea Lavender Ln, Tampa, FL 33625Off Market
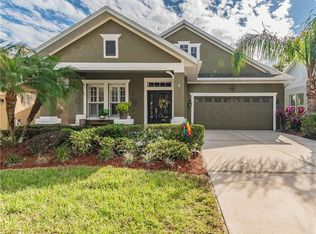
- $755,1004 bd4 ba3.5k sqft6308 Sea Lavender Ln, Tampa, FL 33625Off Market

- $330,5003 bd2 ba1.8k sqft6328 Gant Rd, Tampa, FL 33625Off Market
- $685,9003 bd3 ba2.6k sqft6301 Sea Lavender Ln, Tampa, FL 33625Off Market
- $525,0004 bd4 ba2.9k sqft6310 Sea Lavender Ln, Tampa, FL 33625Sold
- $744,9004 bd3 ba3.2k sqft6303 Sea Lavender Ln, Tampa, FL 33625Off Market
- $674,5004 bd3 ba3.6k sqft6305 Sea Lavender Ln, Tampa, FL 33625Off Market
Nearby schools
GreatSchools rating
- 7/10Citrus Park Elementary SchoolGrades: PK-5Distance: 1.3 mi
- 8/10Sergeant Paul R Smith Middle SchoolGrades: 6-8Distance: 1.2 mi
- 8/10Sickles High SchoolGrades: 9-12Distance: 2 mi
Get a cash offer in 3 minutes
Find out how much your home could sell for in as little as 3 minutes with a no-obligation cash offer.
Estimated market value
$779,900
Get a cash offer in 3 minutes
Find out how much your home could sell for in as little as 3 minutes with a no-obligation cash offer.
Estimated market value
$779,900
- Florida
- Hillsborough County
- Citrus Park
- 33625
- 6302 SEA LAVENDER LANE
Nearby cities
Nearby zip codes
Other Citrus Park Topics
