Skip main navigation
Closed
  • $2,000,000

    6303 Callie Ln Lot 1, Brentwood, TN 37027

    4beds
    4,326sqft
    Single Family Residence, Residential
    Built in 2025
    4,791 Square Feet Lot
    $2,014,400 Zestimate®
    $462/sqft
    $4,731 Estimated rent

    Home value

    $2,014,400

    Estimated sales range

    Not available

    $4,731/mo

    Zestimate® history
    Loading
    Loading...

    Owner options

    List your home for rent

    $4,731/mo

    Rent Zestimate®

    Find your next renter with Zillow Rental Manager. Plus, with online applications, you can quickly screen prospective tenants – for free.

    Learn more

    $4,731/mo

    Rent Zestimate®

    Refinance and save

    $11,948/mo

    Est. payment

    Refinancing to a lower rate could help reduce your monthly payments and save thousands over the life of the loan.

    See today's rates

    $11,948/mo

    Est. payment

    Explore your selling options

    Work with a Zillow partner agent

    Leverage their expertise and Zillow's premium Showcase listings to get your home seen by more buyers.

    Get started

    List with your own agent

    Get your home in front of millions of buyers by listing it on Zillow.

    Learn how to do it

    Sell it yourself

    Take full control of how buyers see your home on Zillow by listing For Sale by Owner (FSBO).

    List your home

    What's special

    Outdoor fireplaceBuilt-in infrared heatersLarge main-floor primary suiteOpen-concept floor planCovered patioThree generously-sized secondary bedroomsGourmet eat-in kitchen
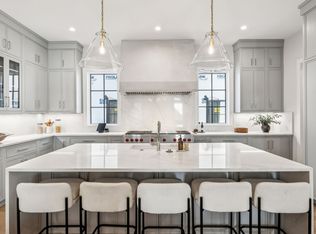
    Welcome to 6303 Callie Lane – A Home Designed for Comfort and Elegance Nestled in a serene neighborhood, 6303 Callie Lane is the ideal retreat for those seeking a blend of cozy warmth and modern luxury. This stunning residence boasts an abundance of natural light thanks to expansive windows throughout the home, creating an inviting atmosphere from the moment you walk in. The heart of the home features a gourmet, eat-in kitchen equipped with custom inset cabinetry, a spacious pantry with custom shelving, and a striking large island with waterfall quartz countertops. Multiple areas for casual dining make it easy to entertain, while the open-concept floor plan seamlessly flows into the main living space. The large, main-floor primary suite offers a peaceful sanctuary, complete with an oversized closet with custom shelving. The spa-inspired bathroom features a luxurious wet room with Kohler fixtures and a state-of-the-art “Anthem Valve” shower system, promising a relaxing experience every time. Ideal for entertaining, this home's "Spanish Villa" inspired outdoor living space is a true showstopper. The Sliding Marvin doors lead to a covered patio which includes an outdoor fireplace, built-in infrared heaters, and lush landscaping that creates a tranquil setting for both relaxation and socializing. Upstairs, you’ll find a spacious bonus room and three generously-sized secondary bedrooms, each featuring ensuite bathrooms and custom shelving in the closets, ensuring ample storage and privacy for everyone. Don’t miss your chance to own this exceptional home at 6303 Callie Lane, where style, comfort, and functionality come together in perfect harmony. Professional Photos to come

    Zillow last checked:

    Listing updated:

    Listed by:

    Aaron Holladay 615-410-5701,

    Parks Compass,

    Anne Zadick 615-498-2928,

    Parks Compass

    Bought with:

    Nonmls

    Realtracs, Inc.

    Nonmls

    Realtracs, Inc.

    Source: RealTracs MLS as distributed by MLS GRID,MLS#: 3058811MLS Logo

    Facts & features

    Interior

    Bedrooms & bathrooms
    • Bedrooms: 4
    • Bathrooms: 6
    • Full bathrooms: 4
    • 1/2 bathrooms: 2
    • Main level bedrooms: 1
    Bedroom 4
    • Features: Walk-In Closet(s)
    • Level: Walk-In Closet(s)
    • Area: 399 Square Feet
    • Dimensions: 19x21
    Heating
    • ENERGY STAR Qualified Equipment
    Cooling
    • Central Air
    Appliances
    • Included: Double Oven, Gas Range, Dishwasher, Disposal, ENERGY STAR Qualified Appliances, Freezer, Microwave, Refrigerator, Stainless Steel Appliance(s)
    • Laundry: Electric Dryer Hookup, Washer Hookup
    Features
    • Entrance Foyer, Extra Closets, High Ceilings, In-Law Floorplan, Open Floorplan, Kitchen Island
    • Flooring: Wood
    • Basement: Partial,Crawl Space
    • Number of fireplaces: 2
    • Fireplace features: Family Room, Gas
    Interior area
    • Total structure area: 4,326
    • Total interior livable area: 4,326 sqft
    • Finished area above ground: 4,326

    Property

    Parking
    • Total spaces: 4
    • Parking features: Attached
    • Attached garage spaces: 2
    • Uncovered spaces: 2
    Features
    • Levels: One
    • Stories: 2
    • Patio & porch: Patio, Covered
    • Pool features: Association
    • Fencing: Partial
    Lot
    • Size: 4,791 Square Feet
    • Dimensions: 55 x 100
    • Features: Corner Lot
    • Topography: Corner Lot
    Details
    • Parcel number: 171020C00100CO
    • Special conditions: Standard

    Construction

    Type & style
    • Home type: SingleFamily
    • Architectural style: Cottage
    • Property subtype: Single Family Residence, Residential
    Materials
    • Brick, Fiber Cement
    • Roof: Wood,Shake
    Condition
    • New construction: Yes
    • Year built: 2025

    Utilities & green energy

    • Sewer: Public Sewer
    • Water: Public
    • Utilities for property: Water Available, Underground Utilities

    Community & HOA

    Community
    • Subdivision: Callie
    HOA
    • Has HOA: Yes
    • Amenities included: Dog Park, Pool, Sidewalks, Underground Utilities
    • Services included: Maintenance Grounds, Trash
    • HOA fee: $325 monthly
    • Second HOA fee: $3,000 one time
    Location
    • Region: Brentwood

    Financial & listing details

    • Price per square foot: $462/sqft
    • Annual tax amount: $3,254
    • Date on market: 12/5/2025
    • Date available: 06/12/2025

    Price history

    DateEventPrice
    1/30/2026Sold$2,000,000+0.1%$462/sqft
    Source: RealTracs MLS as distributed by MLS GRID #3058811 Report a problem
    1/23/2026Pending sale$1,999,000$462/sqft
    Source: RealTracs MLS as distributed by MLS GRID #3058811 Report a problem
    12/18/2025Contingent$1,999,000$462/sqft
    Source: RealTracs MLS as distributed by MLS GRID #3058811 Report a problem
    12/5/2025Listed for sale$1,999,000$462/sqft
    Source: RealTracs MLS as distributed by MLS GRID #3058811 Report a problem

    Public tax history

    Tax history is unavailable.

    Neighborhood: Southeast

    Nearby schools

    GreatSchools rating
    Schools provided by the listing agent
    • Elementary: Granbery Elementary
    • Middle: Wright Middle
    • High: John Overton Comp High School

    Source: RealTracs MLS as distributed by MLS GRID. This data may not be complete. We recommend contacting the local school district to confirm school assignments for this home.

    Get a cash offer in 3 minutes
    Find out how much your home could sell for in as little as 3 minutes with a no-obligation cash offer.
    Estimated market value
    $2,014,400
    Get a cash offer in 3 minutes
    Find out how much your home could sell for in as little as 3 minutes with a no-obligation cash offer.
    Estimated market value
    $2,014,400